REGISTER LOGIN

Market Report

Sign up today to stay updated on what’s happening in your local real estate market.

See a sample report


Please enter either Zip code OR City, School District, Subdivision and then select the autocomplete result from the dropdown in order to ensure the form is submitted successfully.

We love that you want to talk with us.
Please provide us your phone number and we will give you a call right back during regular business hours.

Schedule a call.


Pick the time of day that best works for you (up to 2).*

Schedule a call.

You’ve selected

Edit

Fill out your contact info.
Max 400 characters
Areas/Neighborhoods I am interested in (share 1-5)
General pricepoint or range
-
General timeframe of move (month, week)
Style of home
Own or Rent

Your submission has been received.

We’d love to hear from you. Whether you’re thinking about listing your house, beginning your search for a new home, or have a question about the area, feel free to contact us.

Fill out your contact info.

I prefer to be contacted by:
Max 400 characters
Areas/Neighborhoods I am interested in (share 1-5)
General pricepoint or range
-
General timeframe of move (month, week)
Style of home
Own or Rent

Your submission has been received.

Schedule a showing.


Pick the time of day that best works for you (up to 2).*

Schedule a showing.

You’ve selected

Edit

Fill out your contact info.
I prefer to be contacted by:
Max 400 characters
Areas/Neighborhoods I am interested in (share 1-5)
General pricepoint or range
-
General timeframe of move (month, week)
Style of home
Own or Rent

Your submission has been received.

Main Photo

39 Total Photos [Click to View All]

Main Photo
Main Photo

St. Charles, IL 60174

$1,100,000
Contingent (Private) / MLS# 12599555 / Residential - Single Family / St. Charles
4 Beds
3 Baths
1 Half Bath
5399 SqFt

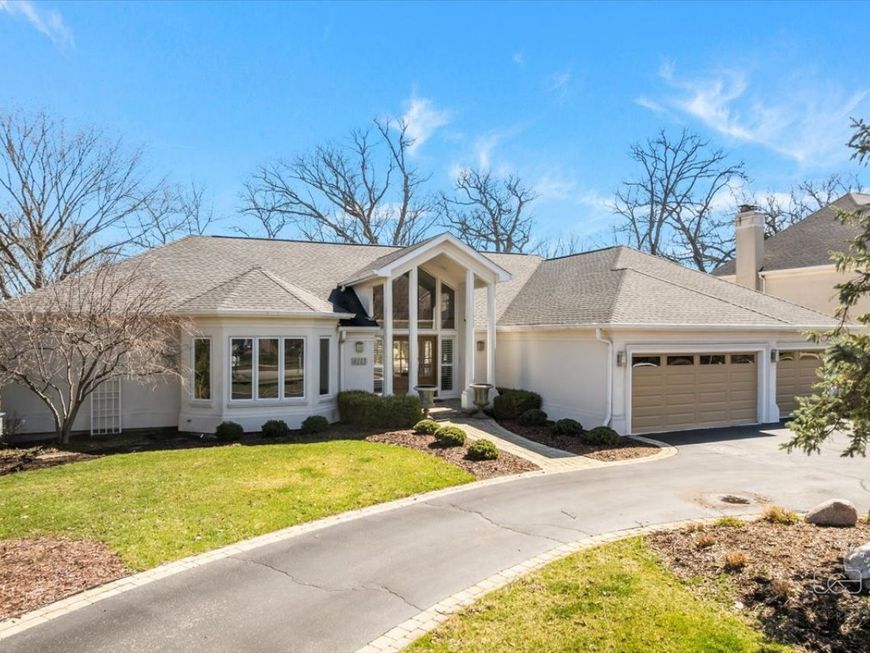
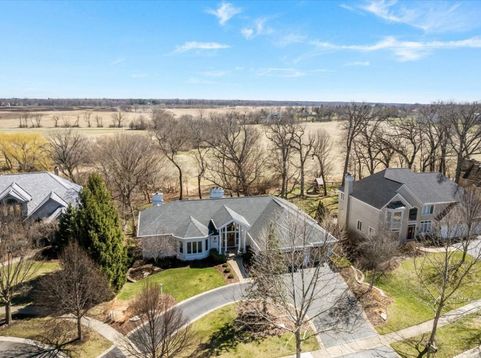
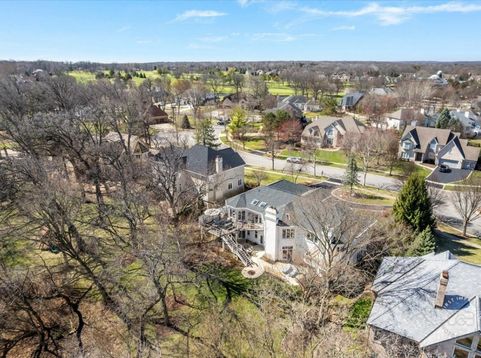
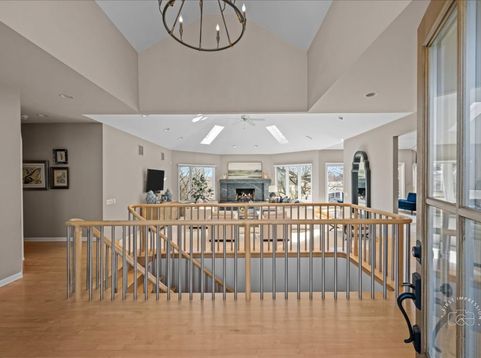
Sophisticated Elegance Meets Natural Beauty - A True Lifestyle Property - A nature lover's dream, this exceptional four-bedroom 3 1/2 bath home with walkout basement and three-car garage offers a rare blend of beauty, comfort, and elevated living. Perfectly positioned to capture serene open views where horses occasionally pass by, and anchored by a magnificent mature oak trees, the setting feels both peaceful and alive. Designed for both everyday living and unforgettable entertaining, the home lives large with expansive windows that flood every space with incredible natural light. The stucco exterior is beautifully maintained, complementing the home's timeless architecture and refined presence. Inside, the sophisticated interior showcases professionally designed finishes, including substantial stone countertops, elegant designer light fixtures, and a stunning stone fireplace surround that creates a warm and inviting focal point for gatherings and holidays. The finished walkout basement offers incredible entertaining potential, highlighted by a beautiful sunken bar and generous space ideal for hosting friends and family. Every detail has been thoughtfully curated to create an atmosphere that is both stylish and comfortable. Enjoy breathtaking sunrises over the fields, peaceful snowy days, and gentle rainstorms from the comfort of your light-filled interior. Begin mornings with a rejuvenating sauna experience, adding a touch of everyday luxury to this remarkable home. Located within a sought-after Royal Fox Country Club community known for its exceptional golf course, active club house and pool and scenic surroundings, this property offers the perfect balance of tranquility, beauty, and connection. More than a home - this is a lifestyle, and one that is truly unforgettable.

Read More » Read Less »

Baird & Warner Jon Wise 630.640.3767 Email

Mortgage Calculator

%
years/fixed
yearly
yearly (est.)
yearly
(Payments are an estimate and may vary by lender)

Estimated Payment

$ 4,032.19 per month $2,444.44 Principal & Interest $1,246.08 Property Tax $320.83 Homeowner's Insurance $21 HOA Fee
Get your competitive financing options.

Property Details

Property Type: Residential - Single Family
Basement: Yes
Basement: Finished, Full, Walk-Out Access
Cooling: Central Air, Zoned
Fireplaces: 3
Garage: 3
Heating: Natural Gas, Forced Air, Sep Heating Systems - 2+, Zo
Home Style: Ranch
Lot Size: 0.44 Acres
Roof Type: Asphalt
Taxes: $14,953
Year Built: 1994

Feature Descriptions

Additional rooms: Office, Game Room, Foyer, Gallery, Sun Room
Appliances: Double Oven, Range, Microwave, Dishwasher, High End Refrigerator, Washer, Dryer, Stainless Steel Appliance(s), Humidifier
Association Includes: Other
Dining Room: Separate
Exterior: Stucco
Fireplace Location(s): Family Room, Living Room, Master Bedroom
HOA Fee: 250/ Annually
Lot: Cul-De-Sac
Lot Dimensions: 19384
Other Equipment: Central Vacuum, TV-Cable, Security System, Intercom, CO Detectors, Ceiling Fan(s), Sump Pump, Sprinkler-Lawn, Multiple Water Heaters
Parcel#: 0913478010
Parking: Asphalt, Circular Driveway, Garage Door Opener, Yes, Other, Attached, Garage
Security: yes
Sewer: Public Sewer
Total Rooms: 10
Township: St. Charles
Water: Public

Schools

High School: St. Charles East High School
Middle School: Wredling Middle School
Elementary School: Norton Creek Elementary School
School District: District 303

Disclaimer: The accuracy of all information regardless of source, including but not limited to square footage and lot size, is deemed reliable but not guaranteed nor warranted and should be personally verified through personal inspection by and/or with the appropriate professionals.

Location

See details and scored characteristics about this location.

Login to my Baird & Warner account

Pixel