
Market Report
Sign up today to stay updated on what’s happening in your local real estate market.

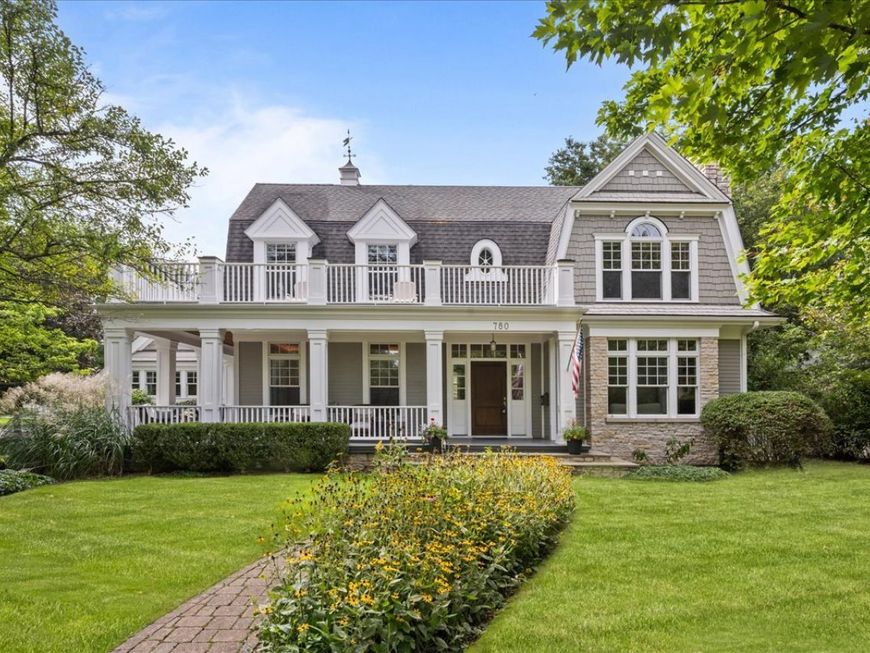
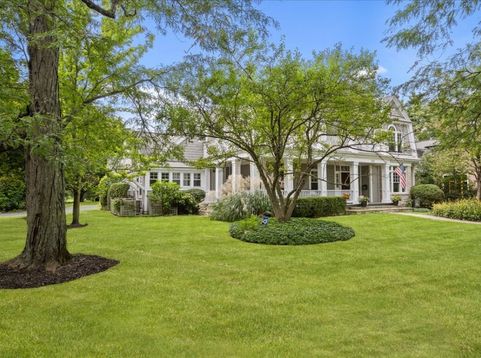
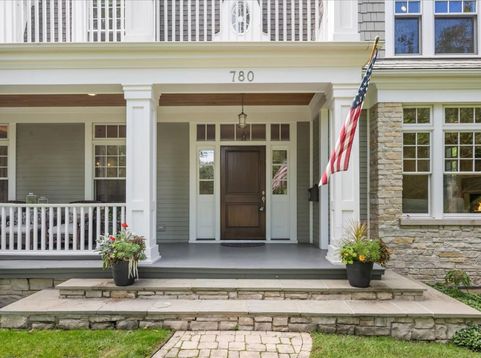
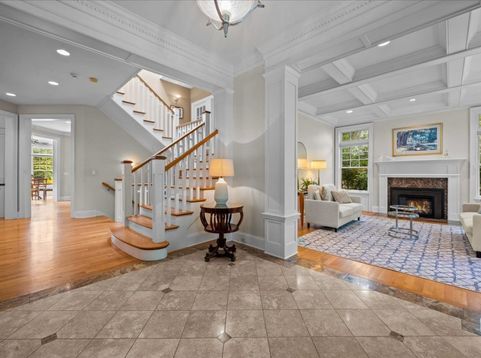
780 Prairie Road Glencoe, IL 60022
Blending comfortable living across five levels with everyday convenience, this custom-built New Traditional residence is situated across from the 15th hole of Skokie Country Club's golf course. Set upon nearly half an acre, the home combines quality craftsmanship, award-winning design, generous living spaces and a convenient Glencoe location close to schools, town, recreation, and transportation. This custom-built Glencoe residence was designed with both gathering and privacy in mind. Pella windows fill the home with natural light, highlighting hardwood floors, detailed millwork and thoughtfully finished interiors. The spacious family room with a stone fireplace overlooks the backyard, while the living and dining rooms enjoy views of the golf course. A thoughtfully positioned mezzanine office easily accommodates two workspaces and overlooks the main floor, making it possible to work apart from the house's activity while still remaining connected. A separate loft, located a half-floor above the bedroom level, provides additional space for reading, television, homework or casual gatherings. Four spacious en-suite bedrooms each include a walk-in closet, and two of the bedrooms open to private balconies. A fifth bedroom suite in the finished lower level provides additional flexibility for guests or other uses. The lower level significantly expands the home's recreational space. Heated floors run beneath an open recreation area with room for television viewing, exercise and a bar, along with enough space for pool, ping-pong, gaming or a combination of activities. Just steps from scenic bike and walking trails, 780 Prairie offers easy access to downtown Glencoe, Glencoe Beach, the Skokie Lagoons, Chicago Botanic Garden and Ravinia Festival. This well-designed home offers substantial space, flexibility and a location that makes it easy to enjoy much of what the North Shore has to offer.

Baird & Warner Jon Wise Agent Cell: 630.640.3767 Email
Property Details
Amenities
Feature Descriptions
Room Information
Schools
Disclaimer: The accuracy of all information regardless of source, including but not limited to square footage and lot size, is deemed reliable but not guaranteed nor warranted and should be personally verified through personal inspection by and/or with the appropriate professionals.
Location
See details and scored characteristics about this location.



Listing Office: Engel & Voelkers Chicago North Shore
Listing Office Phone: 847-441-5730

Member Participants (and their affiliated licensees, if applicable) shall indicate on their websites that IDX information is provided exclusively for consumers’ personal non-commercial use, that it may not be used for any purpose other than to identify prospective properties consumers may be interested in purchasing, that the data is deemed reliable but is not guaranteed by MLS GRID, and that the use of the MLS GRID Data may be subject to an end user license agreement prescribed by the Member Participant’s applicable MLS if any and as amended from time to time. MLS GRID may, at its discretion, require use of other disclaimers as necessary to protect Member Participant, and/or their MLS from liability.
Based on information submitted to the MLS GRID. All data is obtained from various sources and may not have been verified by broker or MLS GRID. Supplied Open House Information is subject to change without notice. All information should be independently reviewed and verified for accuracy. Properties may or may not be listed by the office/agent presenting the information.
Select a format below, new window will open and will prompt you to print.

