
Market Report
Sign up today to stay updated on what’s happening in your local real estate market.

6n520 Andrene Lane Itasca, IL 60143
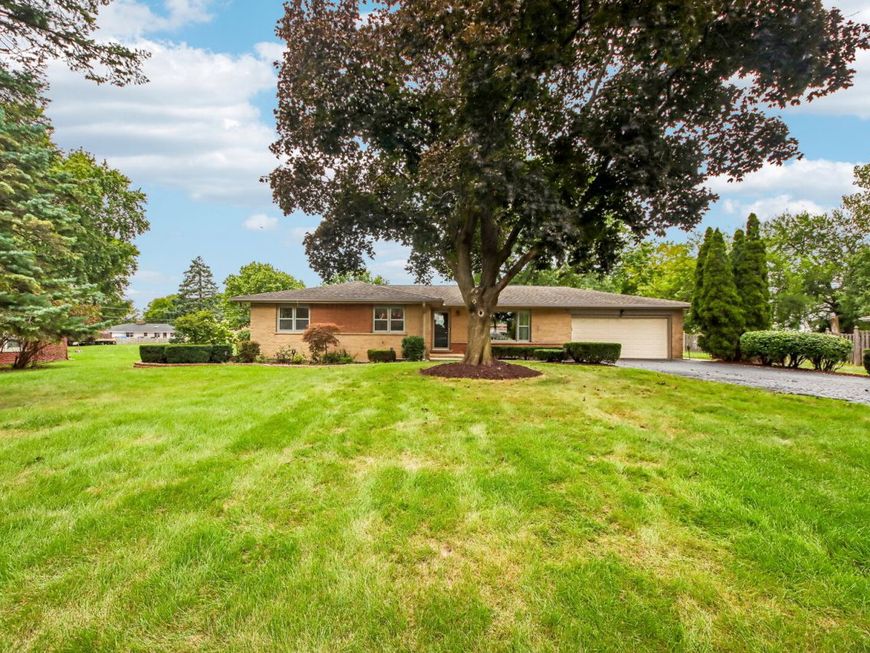
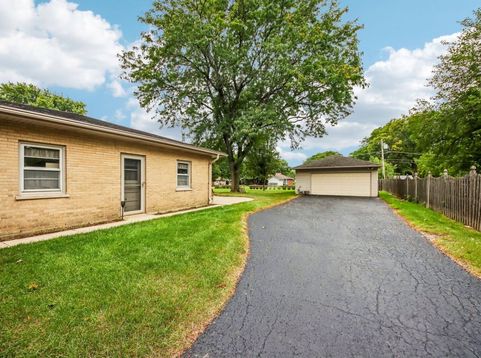
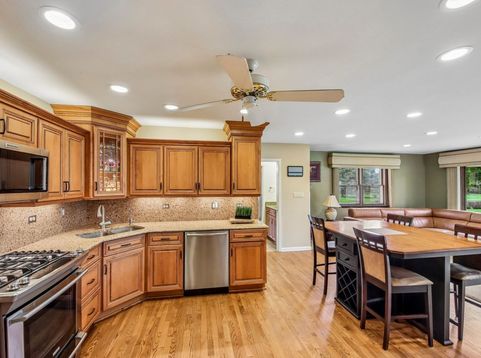
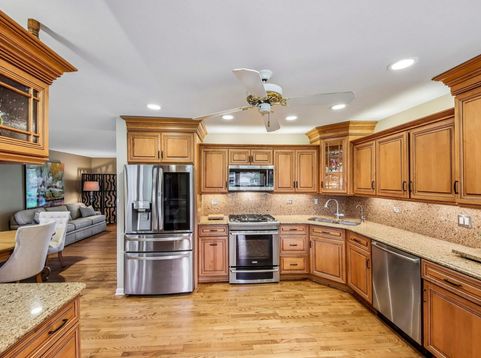
** Multiple offers received. Please submit highest and best offers by Thursday at 5:00 p.m.** Beautiful craftsmanship and thoughtful updates give this solid brick ranch a warmth and character you'll appreciate from the moment you step inside. Meticulously maintained, the pride of ownership shows throughout. The kitchen is both beautiful and functional, featuring maple cabinetry with glass-front accents, granite countertops, stainless steel appliances, a reverse osmosis system, and the perfect spot for that coffee station on your wish list. Open to the light-filled family room, it creates an easy flow for everyday living and entertaining. Hardwood floors run throughout the main level, including the spacious L-shaped living and dining rooms, and were beautifully refinished just 5 years ago. The primary bedroom has a large closet with a convenient laundry chute and private access to the shared half bath. Two additional generously sized bedrooms offer plenty of space for family or guests, while the updated full bath features granite countertops and the added comfort of heated stone flooring. The finished basement offers even more living space with a huge rec room accented by gorgeous wainscoting, a walk-in cedar closet, abundant storage, a dedicated laundry area, and plenty of room to add another bath if desired. And then there are the garages! The heated attached two-car garage is 27' deep and can easily accommodate a dually truck. A second detached, heated two-car garage is 26' deep-an incredible setup for the car enthusiast, hobbyist, collector, or anyone looking for a top-notch workshop. Set on a beautiful .65-acre lot, this home gives you the space you've been looking for while keeping you close to schools, shopping, restaurants, and the expressway. Goodenough Park is just down the street, offering tennis and pickleball courts, basketball, a playground, and walking paths. Updated, expanded, and wonderfully versatile-this one is special!

Baird & Warner Jon Wise Agent Cell: 630.640.3767 Email
Property Details
Amenities
Feature Descriptions
Room Information
Schools
Disclaimer: The accuracy of all information regardless of source, including but not limited to square footage and lot size, is deemed reliable but not guaranteed nor warranted and should be personally verified through personal inspection by and/or with the appropriate professionals.
Location
See details and scored characteristics about this location.



Listing Office: Compass
Listing Office Phone: 847-306-6158

Member Participants (and their affiliated licensees, if applicable) shall indicate on their websites that IDX information is provided exclusively for consumers’ personal non-commercial use, that it may not be used for any purpose other than to identify prospective properties consumers may be interested in purchasing, that the data is deemed reliable but is not guaranteed by MLS GRID, and that the use of the MLS GRID Data may be subject to an end user license agreement prescribed by the Member Participant’s applicable MLS if any and as amended from time to time. MLS GRID may, at its discretion, require use of other disclaimers as necessary to protect Member Participant, and/or their MLS from liability.
Based on information submitted to the MLS GRID. All data is obtained from various sources and may not have been verified by broker or MLS GRID. Supplied Open House Information is subject to change without notice. All information should be independently reviewed and verified for accuracy. Properties may or may not be listed by the office/agent presenting the information.
Select a format below, new window will open and will prompt you to print.

