
Market Report
Sign up today to stay updated on what’s happening in your local real estate market.

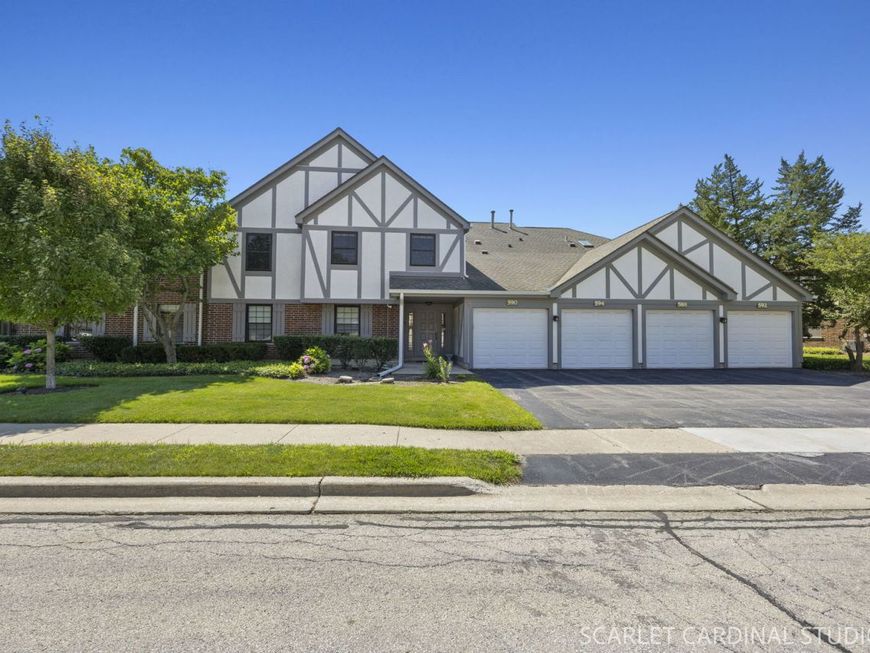
594 Elizabeth Drive , Unit D Wood Dale, IL 60191
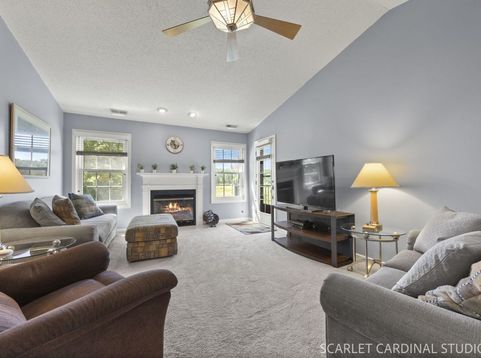
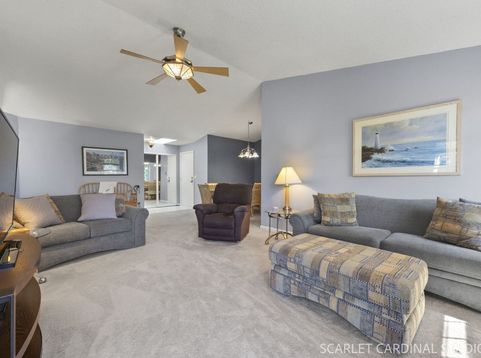
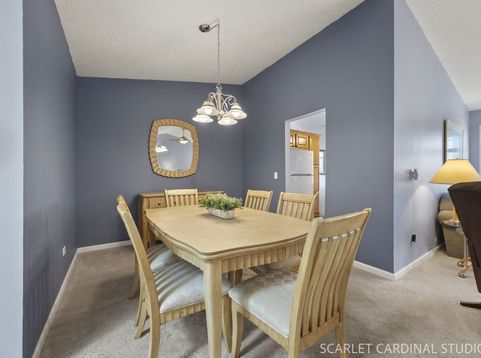
Welcome to this beautifully appointed 2-bedroom + den end-unit condo in the highly sought-after Elizabeth Park community of Wood Dale! Offering 1,410 square feet of bright and comfortable living space, this spacious home features soaring vaulted ceilings, abundant natural light, and breathtaking views overlooking the soon-to-be-renovated Maple Meadows Golf Course, scheduled to reopen in Summer 2027. The inviting eat-in kitchen is perfect for casual meals, while the open dining room flows seamlessly into the spacious living room, creating an ideal layout for everyday living and entertaining. Gather around the cozy fireplace on cooler evenings or step outside onto the large private balcony, overlooking Maple Meadows Golf Course, to relax and enjoy the picturesque setting. The versatile den, complete with a wet bar, is ideal for a home office, guest room, or additional living space and features a sliding glass door providing direct access to the balcony. Additional highlights include professionally upgraded attic insulation over the entire unit, enhancing year-round comfort, improving energy efficiency, and helping keep utility costs lower...a valuable feature for this top-floor home. You'll also appreciate the convenience of in-unit laundry, private one-car garage parking, generous living spaces, and thoughtful design throughout. Enjoy an exceptional lifestyle with Brookwood Park just steps away, offering a playground, soccer fields, and tennis courts. Nature enthusiasts will appreciate the nearby Salt Creek Forest Preserve, featuring scenic walking and biking trails, while golfers will love the convenience of having Maple Meadows Golf Course nearby. Commuters will appreciate the prime location with quick access to major highways and O'Hare International Airport just under 10 miles away, making travel throughout the Chicagoland area and beyond exceptionally convenient. This is a rare opportunity to own a spacious condo with spectacular golf course views, outstanding nearby recreational amenities, and an unbeatable location in one of Wood Dale's most desirable communities.

Baird & Warner Jon Wise Agent Cell: 630.640.3767 Email
Property Details
Amenities
Feature Descriptions
Room Information
Schools
Disclaimer: The accuracy of all information regardless of source, including but not limited to square footage and lot size, is deemed reliable but not guaranteed nor warranted and should be personally verified through personal inspection by and/or with the appropriate professionals.
Location
See details and scored characteristics about this location.



Listing Office: john greene, Realtor
Listing Office Phone: 630-820-6500

Member Participants (and their affiliated licensees, if applicable) shall indicate on their websites that IDX information is provided exclusively for consumers’ personal non-commercial use, that it may not be used for any purpose other than to identify prospective properties consumers may be interested in purchasing, that the data is deemed reliable but is not guaranteed by MLS GRID, and that the use of the MLS GRID Data may be subject to an end user license agreement prescribed by the Member Participant’s applicable MLS if any and as amended from time to time. MLS GRID may, at its discretion, require use of other disclaimers as necessary to protect Member Participant, and/or their MLS from liability.
Based on information submitted to the MLS GRID. All data is obtained from various sources and may not have been verified by broker or MLS GRID. Supplied Open House Information is subject to change without notice. All information should be independently reviewed and verified for accuracy. Properties may or may not be listed by the office/agent presenting the information.
Select a format below, new window will open and will prompt you to print.

