
Market Report
Sign up today to stay updated on what’s happening in your local real estate market.

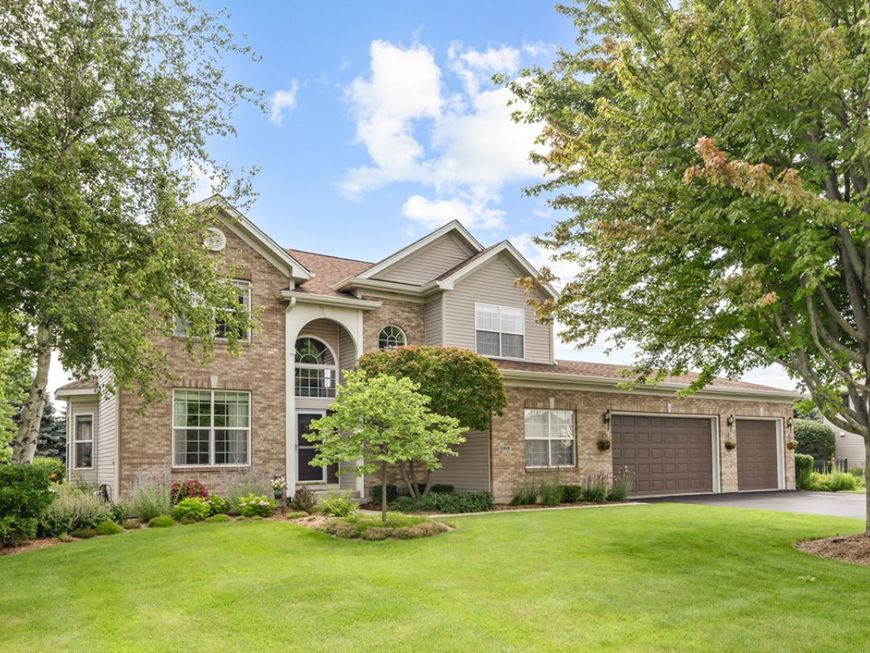
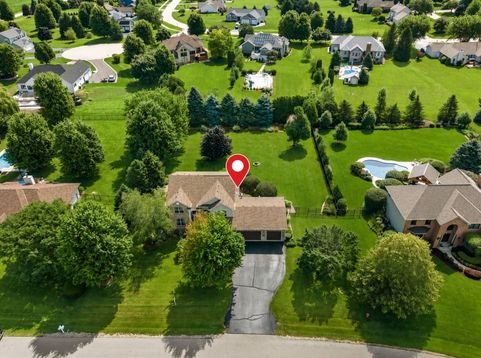
5918 Meadowlark Lane Johnsburg, IL 60051
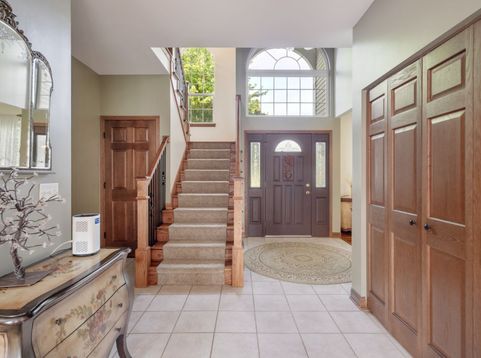
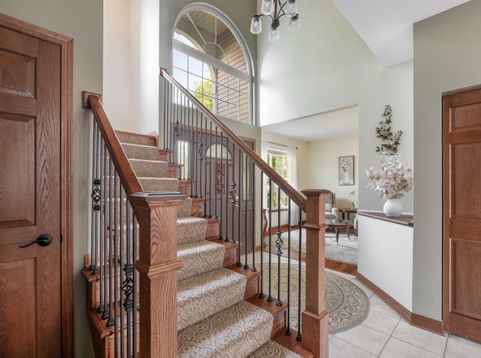
Be prepared to fall in LOVE with this exquisite home situated on a beautifully landscaped 0.73-acre lot in desirable Johnsburg. This meticulously maintained 4-bedroom, 2.5-bath home offers natural beauty and functionality. From the moment you arrive, you'll be captivated by the stunning professional landscaping that creates exceptional curb appeal and transforms the backyard into a private oasis. Enjoy peaceful mornings with coffee surrounded by nature's ambiance or unwind at the end of the day in your own tranquil retreat. Inside, pride of ownership is evident throughout. Beautiful hardwood floors flow across the main level, creating warmth and timeless appeal. The thoughtfully designed floor plan is ideal for both everyday living and entertaining. A striking fireplace serves as the heart of the home and can be enjoyed from both the inviting family room and the spacious eat-in kitchen, creating a warm and welcoming atmosphere throughout the main living spaces. Upstairs, the expansive primary suite provides a true sanctuary. The generously sized bedroom offers plenty of room to relax, while the beautifully updated en suite bath features a stunning walk-in shower, double vanity, and tasteful finishes designed for both comfort and style. Three additional bedrooms provide flexibility for family, guests, or home office needs. The finished basement significantly expands your living space, offering endless possibilities for recreation, movie nights, hobbies, fitness equipment, or a second family room. Car enthusiasts, hobbyists, and those needing extra storage will appreciate the incredible 4-car garage setup, including a dedicated area currently configured as a workshop. Combining exceptional care, beautiful outdoor living, abundant space, and a highly desirable location, this is a home where memories are waiting to be made. This home is remarkable, and you won't want to miss it!

Baird & Warner Jon Wise Agent Cell: 630.640.3767 Email
Property Details
Amenities
Feature Descriptions
Room Information
Schools
Disclaimer: The accuracy of all information regardless of source, including but not limited to square footage and lot size, is deemed reliable but not guaranteed nor warranted and should be personally verified through personal inspection by and/or with the appropriate professionals.
Location
See details and scored characteristics about this location.



Listing Office: Stellar Results Realty
Listing Office Phone: 224-426-4650

Member Participants (and their affiliated licensees, if applicable) shall indicate on their websites that IDX information is provided exclusively for consumers’ personal non-commercial use, that it may not be used for any purpose other than to identify prospective properties consumers may be interested in purchasing, that the data is deemed reliable but is not guaranteed by MLS GRID, and that the use of the MLS GRID Data may be subject to an end user license agreement prescribed by the Member Participant’s applicable MLS if any and as amended from time to time. MLS GRID may, at its discretion, require use of other disclaimers as necessary to protect Member Participant, and/or their MLS from liability.
Based on information submitted to the MLS GRID. All data is obtained from various sources and may not have been verified by broker or MLS GRID. Supplied Open House Information is subject to change without notice. All information should be independently reviewed and verified for accuracy. Properties may or may not be listed by the office/agent presenting the information.
Select a format below, new window will open and will prompt you to print.

