
Market Report
Sign up today to stay updated on what’s happening in your local real estate market.

559 E 50th Street Chicago, IL 60615
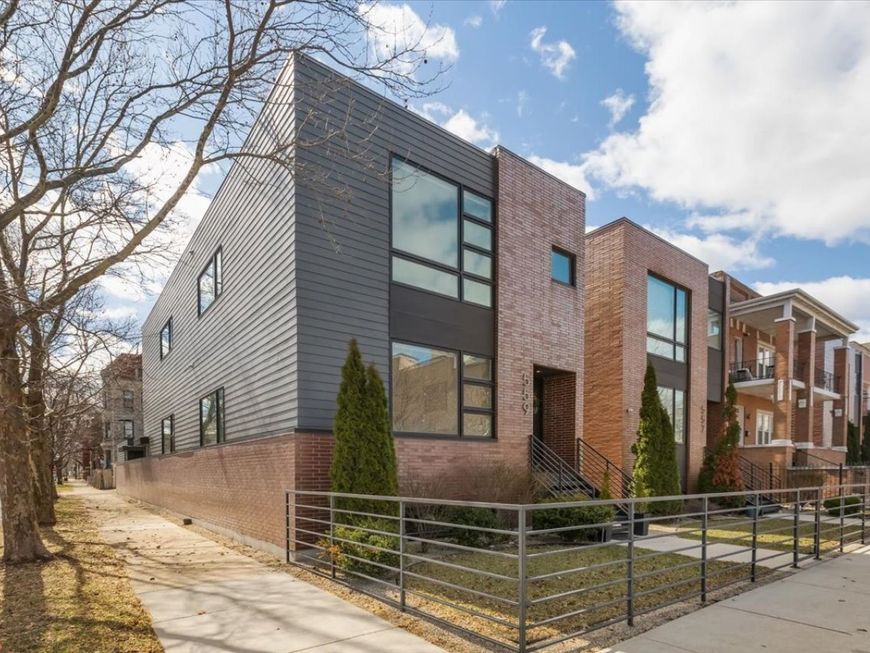
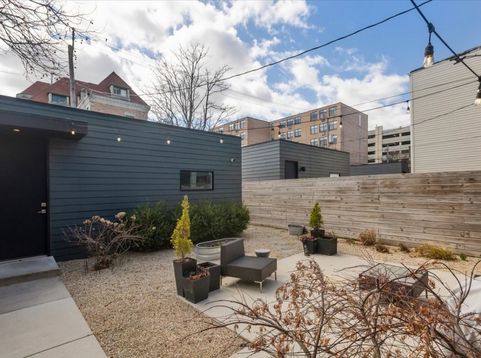
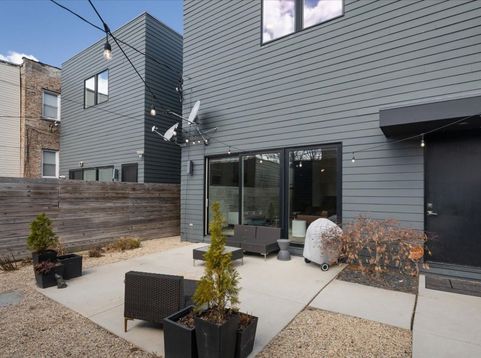
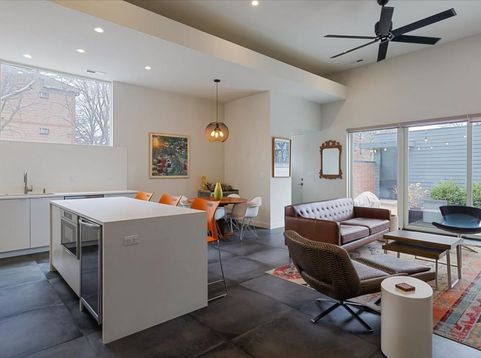
Experience a lifestyle upgrade. 559 E 50th is a masterclass in modern living - a sanctuary inside and out. Spaces flow seamlessly into one another, for quiet mornings and effortless full-scale gatherings. In the great room the 14-foot ceilings let the space soar. The kitchen anchors it all: professional-grade appliances, a sweeping stone island, and abundant storage keep the workspace as clutter-free as it is beautiful. Quiet, precise details throughout reveal the hand of a top-tier architect - this is luxury that whispers rather than shouts, and comfort reigns supreme. The open kitchen, living, and dining spaces form the heart of the home, perfect for morning coffee overlooking your private outdoor oasis. Upstairs, the primary suite is a true retreat, with a spa-like bath and a custom walk-in closet that makes getting ready a pleasure. Second-floor laundry and generous closets throughout keep everyday life effortlessly organized. The lower level flexes to fit your needs - a spacious family room, with a full bath, and executive-style office or fifth bedroom. Outside, an urban retreat awaits, with a beautifully planted, very private backyard getaway. The two-car plus garage comes wired with its own electric service, making Level 2 EV charging an easy add. The house was built by a commercial grade contractor, so it is very tight and energy efficient. All just minutes from Provident Hospital, Hyde Park, the Obama Center (just blocks from their home), the Lakefront and the best the South Side has to offer.

Baird & Warner Jon Wise Agent Cell: 630.640.3767 Email
Property Details
Feature Descriptions
Room Information
Schools
Disclaimer: The accuracy of all information regardless of source, including but not limited to square footage and lot size, is deemed reliable but not guaranteed nor warranted and should be personally verified through personal inspection by and/or with the appropriate professionals.
Location
See details and scored characteristics about this location.



Listing Office: Exit Strategy Realty / EMA Management
Listing Office Phone: 312-767-0572

Member Participants (and their affiliated licensees, if applicable) shall indicate on their websites that IDX information is provided exclusively for consumers’ personal non-commercial use, that it may not be used for any purpose other than to identify prospective properties consumers may be interested in purchasing, that the data is deemed reliable but is not guaranteed by MLS GRID, and that the use of the MLS GRID Data may be subject to an end user license agreement prescribed by the Member Participant’s applicable MLS if any and as amended from time to time. MLS GRID may, at its discretion, require use of other disclaimers as necessary to protect Member Participant, and/or their MLS from liability.
Based on information submitted to the MLS GRID. All data is obtained from various sources and may not have been verified by broker or MLS GRID. Supplied Open House Information is subject to change without notice. All information should be independently reviewed and verified for accuracy. Properties may or may not be listed by the office/agent presenting the information.
Select a format below, new window will open and will prompt you to print.

