
Market Report
Sign up today to stay updated on what’s happening in your local real estate market.

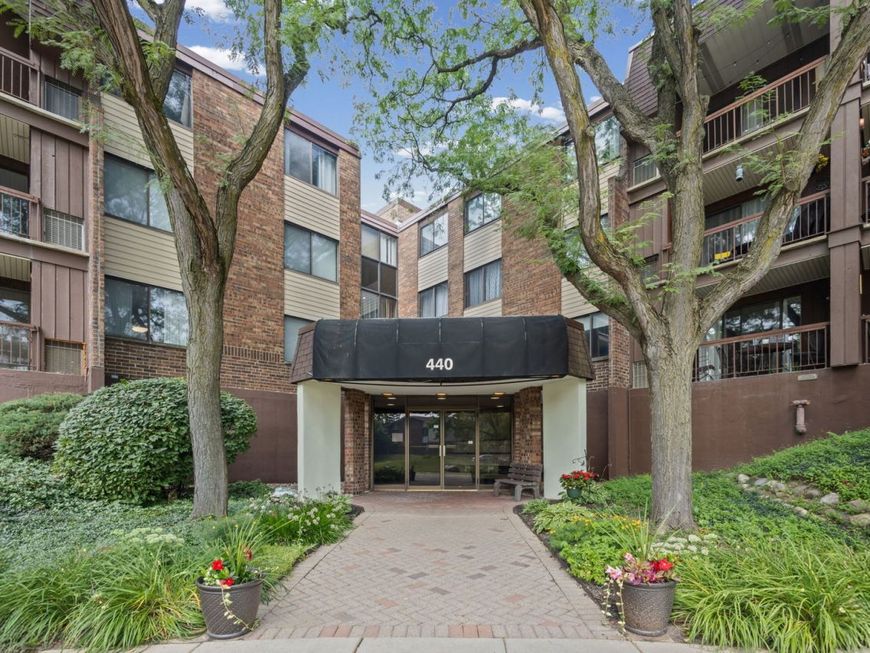
440 Raintree Court, Unit 3S Glen Ellyn, IL 60137
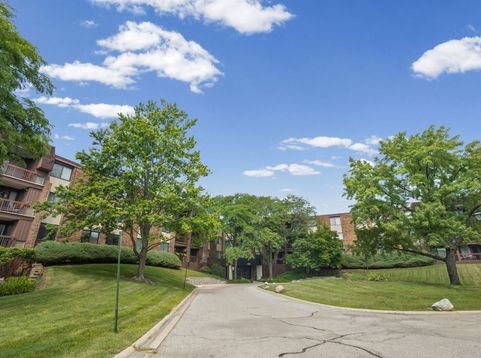
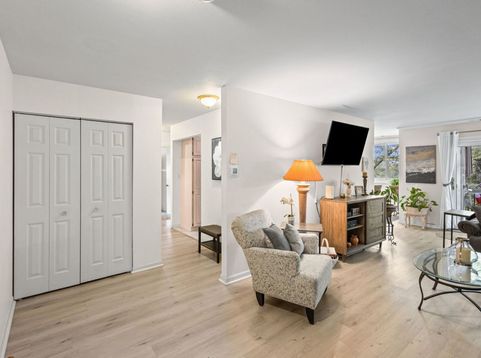
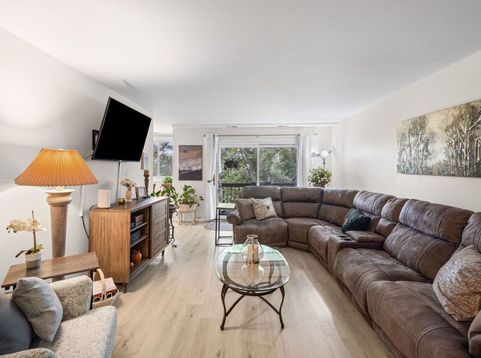
Welcome to this beautifully maintained 2-bedroom, 2-bath condo in the highly desirable Raintree community! This move-in-ready home offers the convenience of elevator access, in-unit laundry, and an underground heated garage. The indoor garage offers one assigned parking space, 1 assigned 10x9 storage space and an option to rent a 2nd garage parking space. Inside the unit you will find a bright, open kitchen featuring granite countertops, a floor to ceiling pantry closet and a breakfast bar making it perfect for everyday living and entertaining. The spacious primary suite offers a walk-in closet and a private full bath. Laminate flooring enhances the living and dining areas, while a private balcony provides the perfect spot to relax and enjoy the outdoors. Major updates include a new furnace and central air conditioner (2022) and new LG refrigerator (2025). The association includes water, and because the unit is all electric, there is no gas bill. Residents enjoy outstanding community amenities, including a clubhouse, ping pong table, 3 swimming pools that include a lap pool, adult pool and kiddie pool, tennis courts and pickle ball, scenic walking paths, and beautifully maintained grounds and on site management. The building also offers a chut for garbage plus a separate coin laundry room. Conveniently located near shopping, College of Dupage, Morton Arboretum, dining, parks, and major expressways, this is low-maintenance living at its best. Don't miss your opportunity to call this exceptional Raintree condo home!

Baird & Warner Jon Wise Agent Cell: 630.640.3767 Email
Property Details
Amenities
Feature Descriptions
Room Information
Schools
Disclaimer: The accuracy of all information regardless of source, including but not limited to square footage and lot size, is deemed reliable but not guaranteed nor warranted and should be personally verified through personal inspection by and/or with the appropriate professionals.
Location
See details and scored characteristics about this location.



Listing Office: HomeSmart Connect LLC
Listing Office Phone: 847-495-5000

Member Participants (and their affiliated licensees, if applicable) shall indicate on their websites that IDX information is provided exclusively for consumers’ personal non-commercial use, that it may not be used for any purpose other than to identify prospective properties consumers may be interested in purchasing, that the data is deemed reliable but is not guaranteed by MLS GRID, and that the use of the MLS GRID Data may be subject to an end user license agreement prescribed by the Member Participant’s applicable MLS if any and as amended from time to time. MLS GRID may, at its discretion, require use of other disclaimers as necessary to protect Member Participant, and/or their MLS from liability.
Based on information submitted to the MLS GRID. All data is obtained from various sources and may not have been verified by broker or MLS GRID. Supplied Open House Information is subject to change without notice. All information should be independently reviewed and verified for accuracy. Properties may or may not be listed by the office/agent presenting the information.
Select a format below, new window will open and will prompt you to print.

