
Market Report
Sign up today to stay updated on what’s happening in your local real estate market.

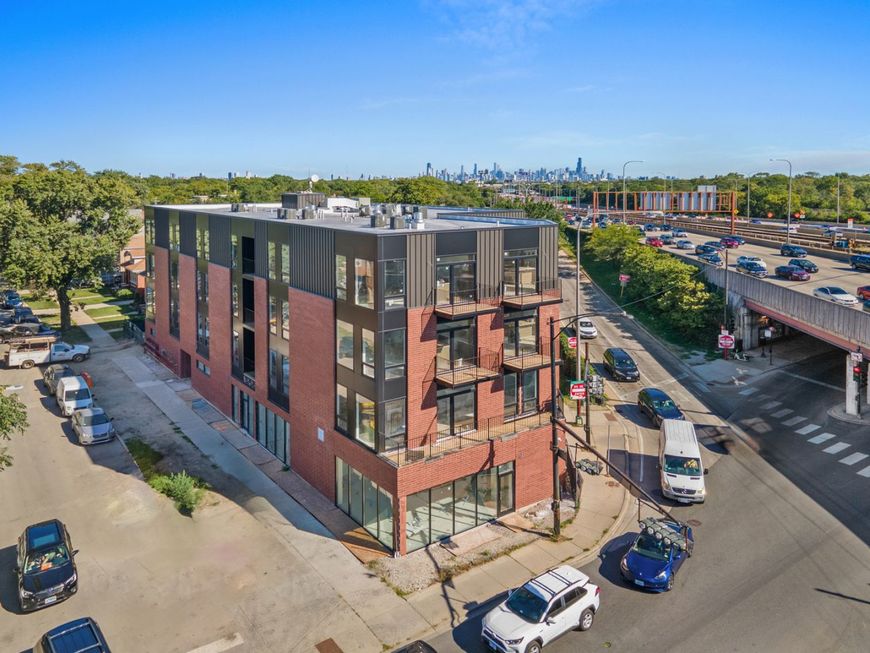
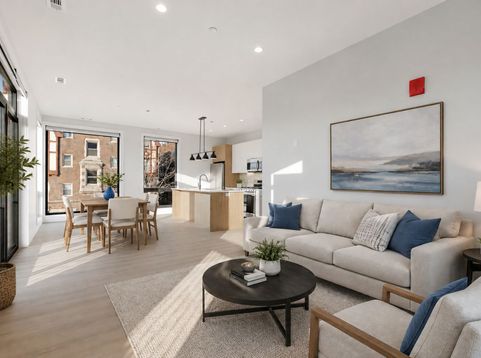
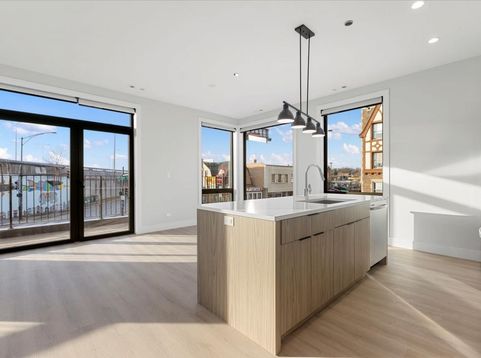
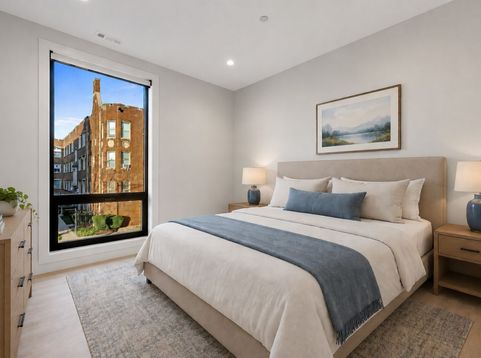
3953 W Dakin Street, Unit 201 Chicago, IL 60618
Experience luxury living in this boutique 18-unit elevator building, built in 2024 and located in the heart of Irving Park. These modern apartments feature wide-plank flooring, tall ceilings, private balconies, floor-to-ceiling windows, in-unit laundry, recessed lighting, and central heat/AC. The stylish kitchens offer two-tone soft-close cabinetry, white quartz countertops, tile backsplashes, and stainless steel appliances. Spa-inspired bathrooms feature quartz vanities, porcelain tile, walk-in showers, and soaking tubs. Enjoy easy access to Independence Park, the Blue Line, I-90/94, shopping, and popular local restaurants. $110 Utility Package includes high-speed internet, water, sewer, trash, and recycling. Move in fee of $495 for 1st occupant and $295 for each additional occupant. Pets considered on a case-by-case basis for $395 per pet and $35/mo per pet. Renter's insurance required. Storage lockers available. Complimentary bike storage. Garage parking for $250/mo.

Baird & Warner Jon Wise Agent Cell: 630.640.3767 Email
Property Details
Feature Descriptions
Room Information
Schools
Disclaimer: The accuracy of all information regardless of source, including but not limited to square footage and lot size, is deemed reliable but not guaranteed nor warranted and should be personally verified through personal inspection by and/or with the appropriate professionals.
Location
See details and scored characteristics about this location.



Listing Office: KDG Property Management LLC
Listing Office Phone: 312-762-5544

Member Participants (and their affiliated licensees, if applicable) shall indicate on their websites that IDX information is provided exclusively for consumers’ personal non-commercial use, that it may not be used for any purpose other than to identify prospective properties consumers may be interested in purchasing, that the data is deemed reliable but is not guaranteed by MLS GRID, and that the use of the MLS GRID Data may be subject to an end user license agreement prescribed by the Member Participant’s applicable MLS if any and as amended from time to time. MLS GRID may, at its discretion, require use of other disclaimers as necessary to protect Member Participant, and/or their MLS from liability.
Based on information submitted to the MLS GRID. All data is obtained from various sources and may not have been verified by broker or MLS GRID. Supplied Open House Information is subject to change without notice. All information should be independently reviewed and verified for accuracy. Properties may or may not be listed by the office/agent presenting the information.
Select a format below, new window will open and will prompt you to print.

