
Market Report
Sign up today to stay updated on what’s happening in your local real estate market.

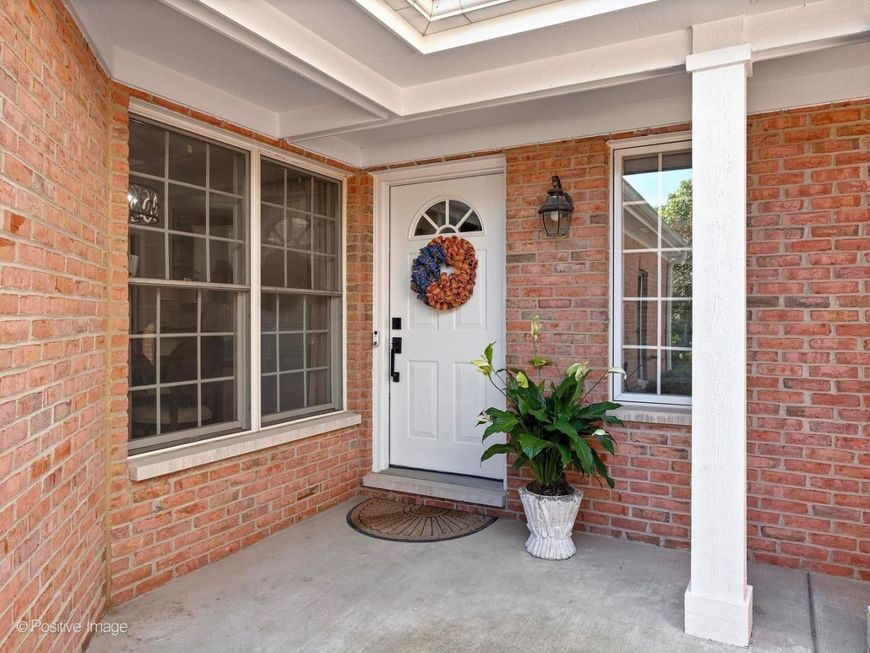
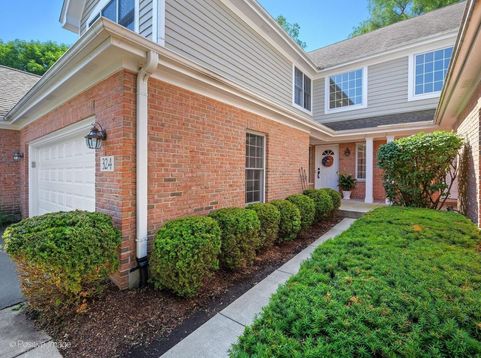
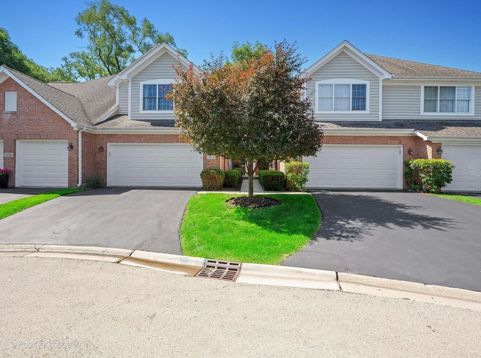
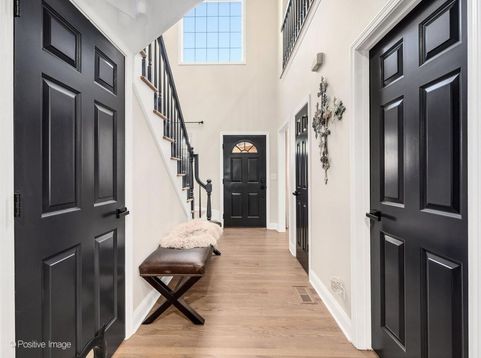
324 Turnberry Lane Glen Ellyn, IL 60137
ABSOLUTELY STUNNING! Welcome to 324 Turnberry Lane, where timeless charm meets today's most sought-after finishes. Completely renovated in 2023, every detail has been thoughtfully curated-from the light hardwood floors and beautiful millwork to the elegant doors that create a warm, inviting feel throughout. At the heart of the home is a magazine-worthy kitchen designed to bring people together. Crisp white cabinetry, granite countertops, a tile backsplash, open shelving, and an oversized island with seating create a space that's as beautiful as it is functional. Whether you're preparing a quick weeknight dinner or hosting friends and family, you'll appreciate the premium Miele, Forno, and LG stainless steel appliances, gas range with vent hood, deep farmhouse sink, and Whynter wine refrigerator. Just beyond, sliding glass doors open to the deck, where mornings begin with coffee and evenings wind down surrounded by peaceful views. The bright, open main level flows effortlessly from the living room to the dining area and includes a convenient powder room and laundry room with direct access to the attached garage. Upstairs, a spacious loft offers endless possibilities as a home office, reading nook, or second living area. At the end of the day, retreat to the serene primary suite featuring a tray ceiling and two walk-in closets. The spa-inspired bath invites relaxation with dual marble-top vanities and a beautifully appointed walk-in shower with a handheld showerhead. A generously sized second bedroom and full hall bath complete the upper level. The finished walkout basement extends your living space with a cozy family room centered around a fireplace-perfect for movie nights, game days, or simply unwinding. A full bath with a walk-in shower adds flexibility for guests or everyday convenience. Spacious storage room includes a sauna for added relaxation. Tucked away on a quiet, owner-only, tree-lined lane, this exceptional home offers the perfect balance of privacy and convenience. With top-rated schools, parks, shopping, dining, and major highways just minutes away, 324 Turnberry Lane is more than a beautiful home-it's a place where everyday moments become lasting memories.

Baird & Warner Jon Wise Agent Cell: 630.640.3767 Email
Property Details
Amenities
Feature Descriptions
Room Information
Schools
Disclaimer: The accuracy of all information regardless of source, including but not limited to square footage and lot size, is deemed reliable but not guaranteed nor warranted and should be personally verified through personal inspection by and/or with the appropriate professionals.
Location
See details and scored characteristics about this location.



Listing Office: RE/MAX Suburban
Listing Office Phone: 630-653-1900

Member Participants (and their affiliated licensees, if applicable) shall indicate on their websites that IDX information is provided exclusively for consumers’ personal non-commercial use, that it may not be used for any purpose other than to identify prospective properties consumers may be interested in purchasing, that the data is deemed reliable but is not guaranteed by MLS GRID, and that the use of the MLS GRID Data may be subject to an end user license agreement prescribed by the Member Participant’s applicable MLS if any and as amended from time to time. MLS GRID may, at its discretion, require use of other disclaimers as necessary to protect Member Participant, and/or their MLS from liability.
Based on information submitted to the MLS GRID. All data is obtained from various sources and may not have been verified by broker or MLS GRID. Supplied Open House Information is subject to change without notice. All information should be independently reviewed and verified for accuracy. Properties may or may not be listed by the office/agent presenting the information.
Select a format below, new window will open and will prompt you to print.

