
Market Report
Sign up today to stay updated on what’s happening in your local real estate market.

3112 16th Street North Chicago, IL 60064
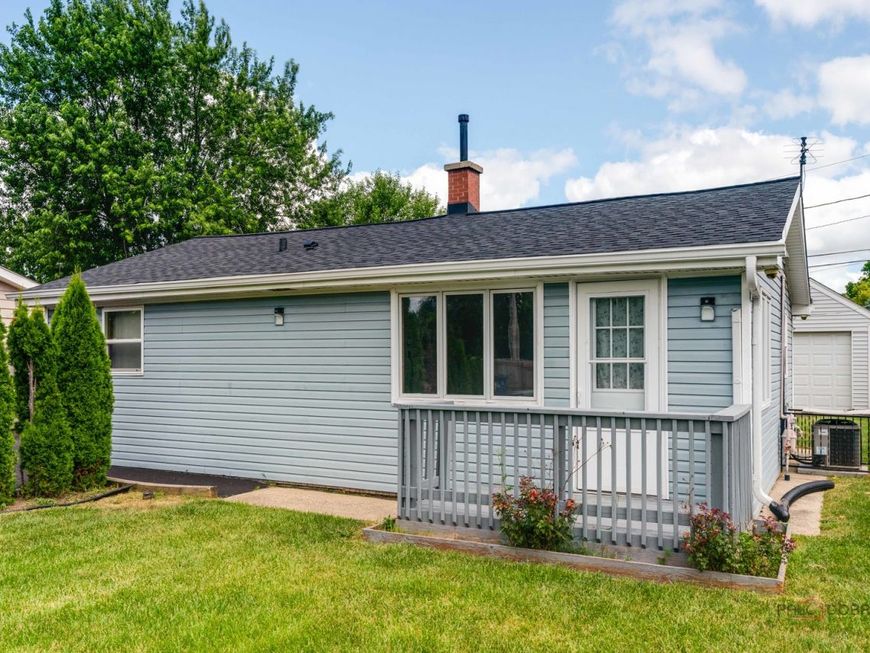
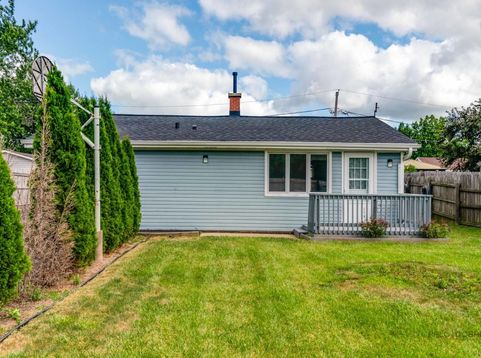
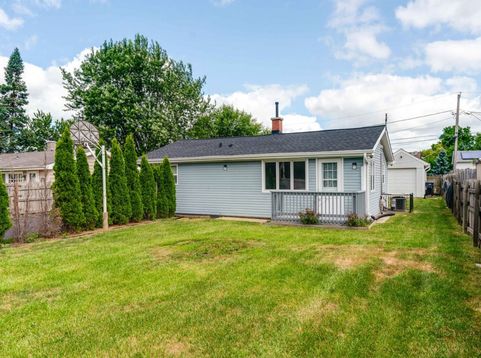
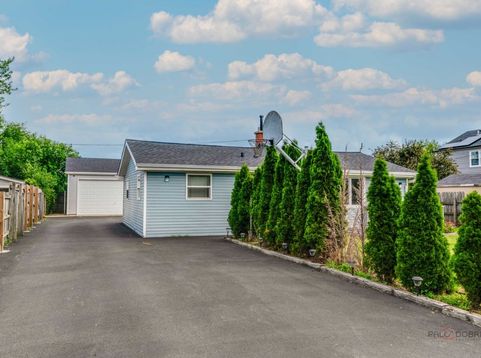
Welcome to this charming RANCH home tucked away on a QUIET DEAD-END STREET on the far west side of North Chicago! This well-maintained 2-bedroom, 1-bath residence offers comfortable single-level living with a well-proportioned and functional layout, including a large laundry room for added convenience. The true HIGHLIGHT of this property is the exceptional parking and garage setup, a rare find in the area. A long private driveway offers abundant off-street parking and leads to two separate detached garages, providing a TOTAL OF FOUR ENCLOSED GARAGE SPACES ~ This setup is ideal for car enthusiasts, contractors, recreational vehicles, or anyone needing extensive storage, workshop space, or flexibility for multiple uses. In addition to the garages, the expansive driveway allows for multiple additional exterior parking spaces, making this home perfect for gatherings or multi-vehicle households. Step outside to enjoy a large, fully fenced yard, perfect for entertaining, pets, or relaxing outdoors. With no neighbors directly in front, the home faces a golf course, offering peaceful views, added privacy, and an open, uncluttered feel you don't often find. Quiet, private, and full of potential, this property offers a unique combination of space, privacy, and outstanding parking capacity, all in a serene setting.

Baird & Warner Jon Wise Agent Cell: 630.640.3767 Email
Property Details
Amenities
Feature Descriptions
Room Information
Schools
Disclaimer: The accuracy of all information regardless of source, including but not limited to square footage and lot size, is deemed reliable but not guaranteed nor warranted and should be personally verified through personal inspection by and/or with the appropriate professionals.
Location
See details and scored characteristics about this location.



Listing Office: Berkshire Hathaway HomeServices Chicago
Listing Office Phone: 847-362-6200

Member Participants (and their affiliated licensees, if applicable) shall indicate on their websites that IDX information is provided exclusively for consumers’ personal non-commercial use, that it may not be used for any purpose other than to identify prospective properties consumers may be interested in purchasing, that the data is deemed reliable but is not guaranteed by MLS GRID, and that the use of the MLS GRID Data may be subject to an end user license agreement prescribed by the Member Participant’s applicable MLS if any and as amended from time to time. MLS GRID may, at its discretion, require use of other disclaimers as necessary to protect Member Participant, and/or their MLS from liability.
Based on information submitted to the MLS GRID. All data is obtained from various sources and may not have been verified by broker or MLS GRID. Supplied Open House Information is subject to change without notice. All information should be independently reviewed and verified for accuracy. Properties may or may not be listed by the office/agent presenting the information.
Select a format below, new window will open and will prompt you to print.

