
Market Report
Sign up today to stay updated on what’s happening in your local real estate market.

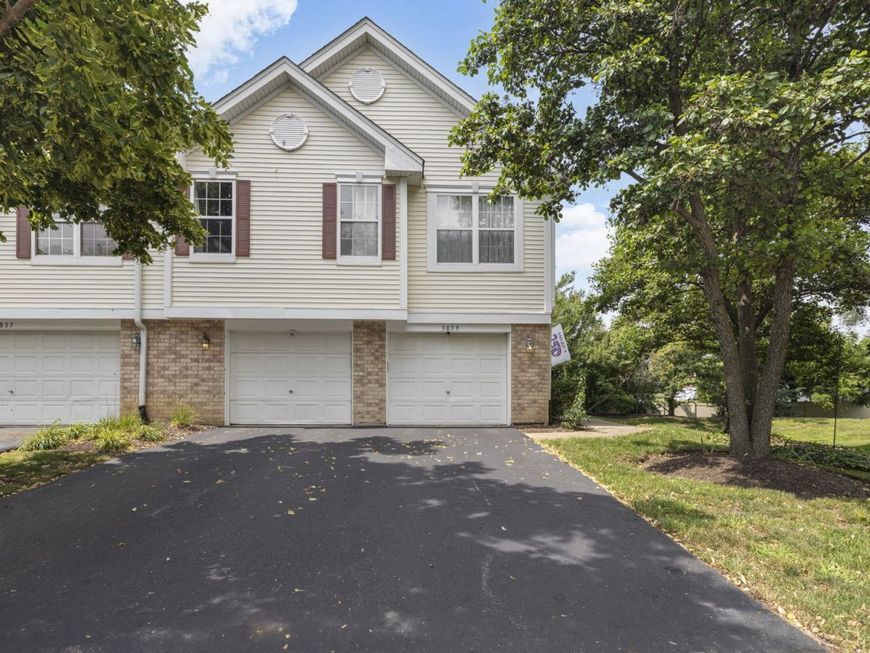
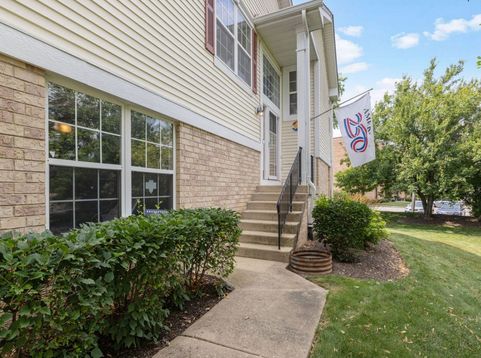
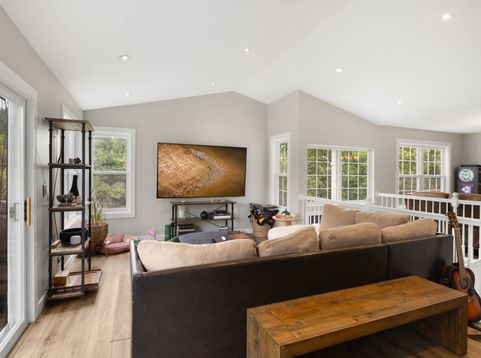
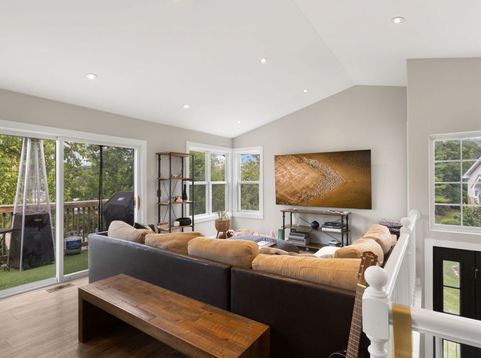
3059 Tangley Oaks Trail Lisle, IL 60532
Welcome to 3059 Tangley Oaks Trail, a beautifully updated 2-story end-unit townhome that blends modern design, everyday comfort, and an unbeatable location near Downtown Naperville. Step through the front door and feel the home open up around you. Sunlight streams across the continuous luxury vinyl plank flooring on the main level, drawing your eye through the open-concept layout. At the heart of the home is a one-of-a-kind renovated kitchen that truly stands out. Recessed LED lighting casts a gentle, even glow over the stone veneer island-rich in texture and warmth-inviting friends and family to gather. The premium LG Smart Home kitchen suite gleams beneath the wall-mount hood, combining sleek aesthetics with high-performance technology for the home cook who wants both style and function. Custom pantry shelving and cabinetry offer cleverly organized storage, so everything has its place and the counters remain open and uncluttered. The kitchen flows seamlessly into the main living and dining areas, making it effortless to entertain, host holidays, or simply enjoy everyday meals. The open floor plan ensures conversation and light move freely from space to space, enhancing both the livability and visual appeal of the main level. Upstairs, the primary suite feels like a private retreat. Vaulted ceilings add volume and airiness, and a large walk-in closet provides generous storage. The en-suite bath is tucked away for privacy, creating a soothing space to begin or end your day. Two additional bedrooms, including a bright and cheerful home office, offer flexibility for guests and family. The lower level expands your living space with a large, welcoming family room-perfect for movie nights, game days, or a cozy reading nook. A full bathroom on this level adds convenience for guests or extended stays, while the nice-sized laundry room keeps chores tucked discreetly out of sight yet easily accessible. Plus the third bedroom is on this level. As an end unit, this townhome benefits from extra windows and a more secluded, residential feel. The setting is peaceful, yet you're just minutes from vibrant Downtown Naperville, with its dining, shopping, riverwalk, and community events. Families and future resale value alike will appreciate access to award-winning Naperville schools, a key highlight of this address. Throughout the home, thoughtful refinements unite form, function, and technology-creating a space that feels both beautifully updated and comfortably livable from day one. If you're looking for a move-in-ready townhome that offers modern upgrades, smart design, and a sought-after location, 3059 Tangley Oaks Trail is ready to welcome you home.

Baird & Warner Jon Wise Agent Cell: 630.640.3767 Email
Property Details
Amenities
Feature Descriptions
Room Information
Schools
Disclaimer: The accuracy of all information regardless of source, including but not limited to square footage and lot size, is deemed reliable but not guaranteed nor warranted and should be personally verified through personal inspection by and/or with the appropriate professionals.
Location
See details and scored characteristics about this location.



Listing Office: Berkshire Hathaway HomeServices Starck Real Estate
Listing Office Phone: 847-931-4663

Member Participants (and their affiliated licensees, if applicable) shall indicate on their websites that IDX information is provided exclusively for consumers’ personal non-commercial use, that it may not be used for any purpose other than to identify prospective properties consumers may be interested in purchasing, that the data is deemed reliable but is not guaranteed by MLS GRID, and that the use of the MLS GRID Data may be subject to an end user license agreement prescribed by the Member Participant’s applicable MLS if any and as amended from time to time. MLS GRID may, at its discretion, require use of other disclaimers as necessary to protect Member Participant, and/or their MLS from liability.
Based on information submitted to the MLS GRID. All data is obtained from various sources and may not have been verified by broker or MLS GRID. Supplied Open House Information is subject to change without notice. All information should be independently reviewed and verified for accuracy. Properties may or may not be listed by the office/agent presenting the information.
Select a format below, new window will open and will prompt you to print.

