
Market Report
Sign up today to stay updated on what’s happening in your local real estate market.

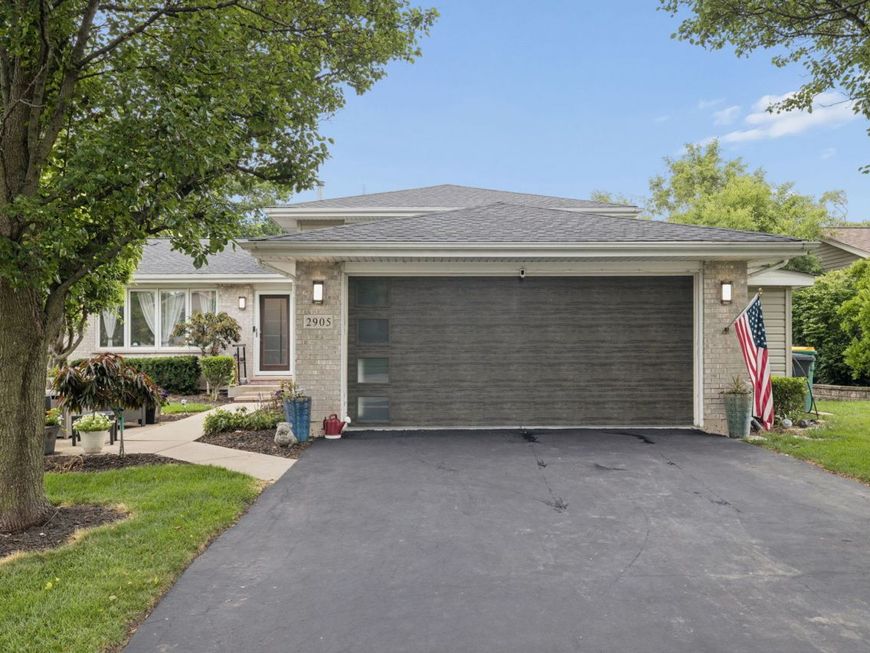
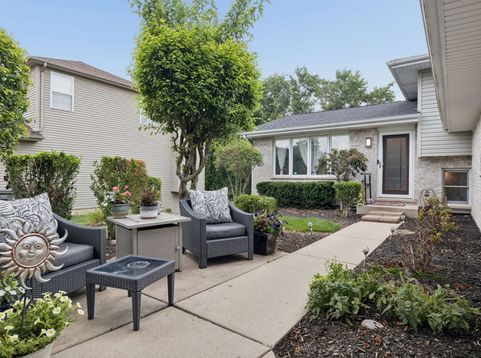
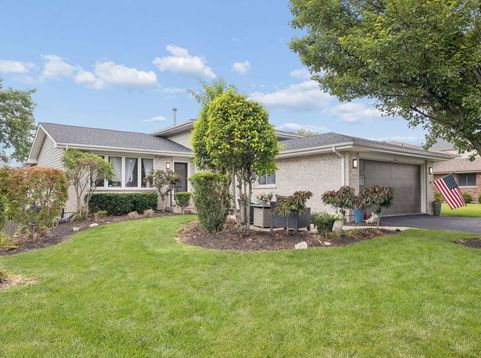
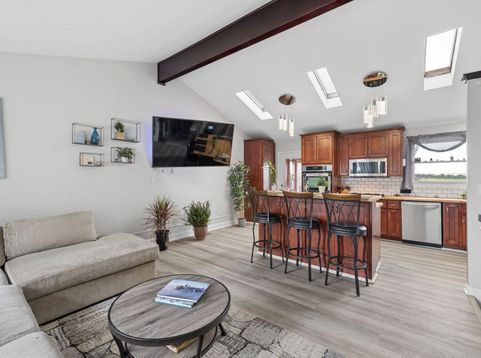
2905 Carol Drive Joliet, IL 60432
Beautifully updated, 4 bed, 3 full bath, Quad level with open concept layout, tons of space and fabulous views of Hadley Walking Trail and Equestrian Preserve. The main level is light, bright and airy with volume ceilings and skylights. This living/kitchen area walks out to the 4 season room and is a great place to enjoy your morning coffee while taking in the beautiful views and enjoying all that nature has to offer. This space walks out onto a large deck and also to the walkout level. The walkout level is a related living or entertaining space with a full kitchen, full bath with claw foot tub, laundry, family room and additional bedroom. The sub basement is finished and is currently set up as an additional bedroom but could be a great office space as it is lookout level and provides a ton of light. The 2nd Story was originally 3 beds but the owner knocked out one wall and converted it into a HUGE Master Suite wih tons of space, lots of closet space, a full bath and PRIVATE LAUNDRY (2nd laundry space)! The rooms could easily be converted back with the addition of one wall but the owner didn't need all of these bedrooms. This home is FILLED with natural light. Newer flooring and fresh paint make your new home truly, move in ready. Roof and water heater less than 3 years old and HVAC less than 1 year old. The big ticket items have been replaced! All of this AND New Lenox grade schools! This is a must see...

Baird & Warner Jon Wise Agent Cell: 630.640.3767 Email
Property Details
Feature Descriptions
Room Information
Schools
Disclaimer: The accuracy of all information regardless of source, including but not limited to square footage and lot size, is deemed reliable but not guaranteed nor warranted and should be personally verified through personal inspection by and/or with the appropriate professionals.
Location
See details and scored characteristics about this location.



Listing Office: Andrews & Co. Realty
Listing Office Phone: 708-906-6841

Member Participants (and their affiliated licensees, if applicable) shall indicate on their websites that IDX information is provided exclusively for consumers’ personal non-commercial use, that it may not be used for any purpose other than to identify prospective properties consumers may be interested in purchasing, that the data is deemed reliable but is not guaranteed by MLS GRID, and that the use of the MLS GRID Data may be subject to an end user license agreement prescribed by the Member Participant’s applicable MLS if any and as amended from time to time. MLS GRID may, at its discretion, require use of other disclaimers as necessary to protect Member Participant, and/or their MLS from liability.
Based on information submitted to the MLS GRID. All data is obtained from various sources and may not have been verified by broker or MLS GRID. Supplied Open House Information is subject to change without notice. All information should be independently reviewed and verified for accuracy. Properties may or may not be listed by the office/agent presenting the information.
Select a format below, new window will open and will prompt you to print.

