
Market Report
Sign up today to stay updated on what’s happening in your local real estate market.

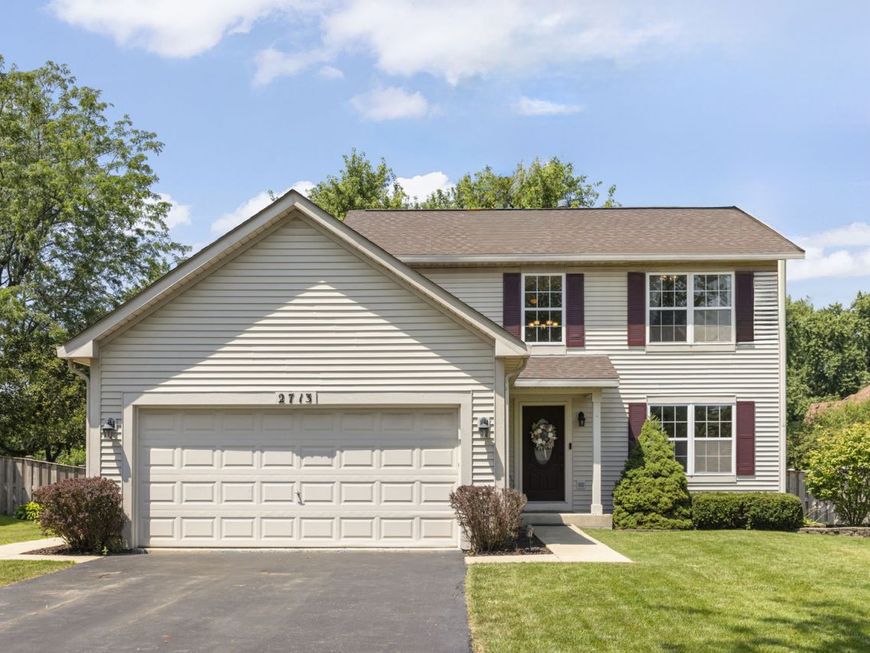
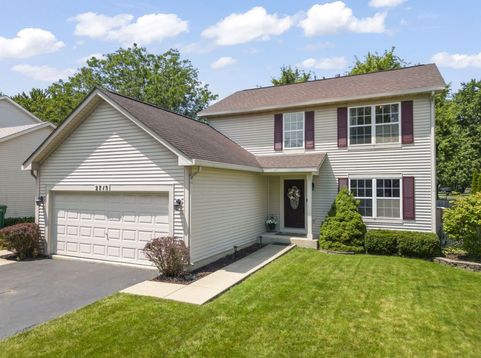
2713 Steamboat Circle Plainfield, IL 60586
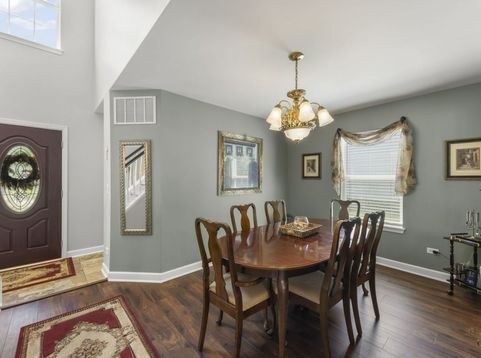
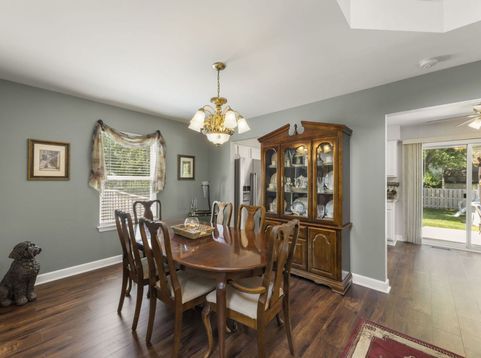
Welcome to Lakewood on Caton Farm! Nestled in one of Plainfield's established neighborhoods, this beautifully updated two-story home boasts 4 Bedrooms, 2.5 Baths, and a Full Finished Basement. Step outside to your own backyard oasis, featuring an expansive Patio, an inviting Pergola, and a refreshing Pool, all enclosed by a privacy fence and anchored with mature trees. This home also boasts a spacious 2-Car Garage with convenient pull-down ladder access to the attic and keyless entry. Inside, this stunning home has been completely transformed, showcasing vinyl plank flooring on the main level and basement, along with new carpeting upstairs. A stylish color palette throughout includes white doors and wide profile trim. The Kitchen is a chef's delight, featuring granite countertops, white cabinetry with under-cabinet lighting, trendy hardware, farmhouse sink w/gooseneck faucet, and high-end stainless appliances. The light-filled Eating Area seamlessly connects to the Family Room and offers easy access to your backyard retreat. Formal Living and Dining Rooms provide additional entertaining space, while the refreshed Bathrooms feature updated flooring, lighting, and fixtures. The large Primary Suite features a vaulted ceiling, ridge beam w/ceiling fan, dual closets and a private Bathroom. The finished Basement is perfect for recreation and lounging, featuring a custom-built bar, full-size refrigerator, and the 4th Bedroom OR Flex Space for your specific needs. Recent updates include: Kitchen Redo, Finished Basement, Interior Painting, Fence, Roof, Pool Liner, Pool Heater, Front Load Washer/Dryer, and Sump Pump. Conveniently located near the highly sought schools, shopping, dining, daily essentials, and provides easy access to I-55 and I-80, along with various commuting options, including public transportation. Also located less than 3 miles from downtown Plainfield, featuring unique charm and character, amazing dining experiences, and an array of events throughout the year, including festive holiday parades, lively festivals, classic car cruise nights and a delightful farmer's market. Don't miss your chance to make this gorgeous home your own!

Baird & Warner Jon Wise Agent Cell: 630.640.3767 Email
Property Details
Amenities
Feature Descriptions
Room Information
Schools
Disclaimer: The accuracy of all information regardless of source, including but not limited to square footage and lot size, is deemed reliable but not guaranteed nor warranted and should be personally verified through personal inspection by and/or with the appropriate professionals.
Location
See details and scored characteristics about this location.



Listing Office: RE/MAX Action
Listing Office Phone: 630-968-2600

Member Participants (and their affiliated licensees, if applicable) shall indicate on their websites that IDX information is provided exclusively for consumers’ personal non-commercial use, that it may not be used for any purpose other than to identify prospective properties consumers may be interested in purchasing, that the data is deemed reliable but is not guaranteed by MLS GRID, and that the use of the MLS GRID Data may be subject to an end user license agreement prescribed by the Member Participant’s applicable MLS if any and as amended from time to time. MLS GRID may, at its discretion, require use of other disclaimers as necessary to protect Member Participant, and/or their MLS from liability.
Based on information submitted to the MLS GRID. All data is obtained from various sources and may not have been verified by broker or MLS GRID. Supplied Open House Information is subject to change without notice. All information should be independently reviewed and verified for accuracy. Properties may or may not be listed by the office/agent presenting the information.
Select a format below, new window will open and will prompt you to print.

