
Market Report
Sign up today to stay updated on what’s happening in your local real estate market.

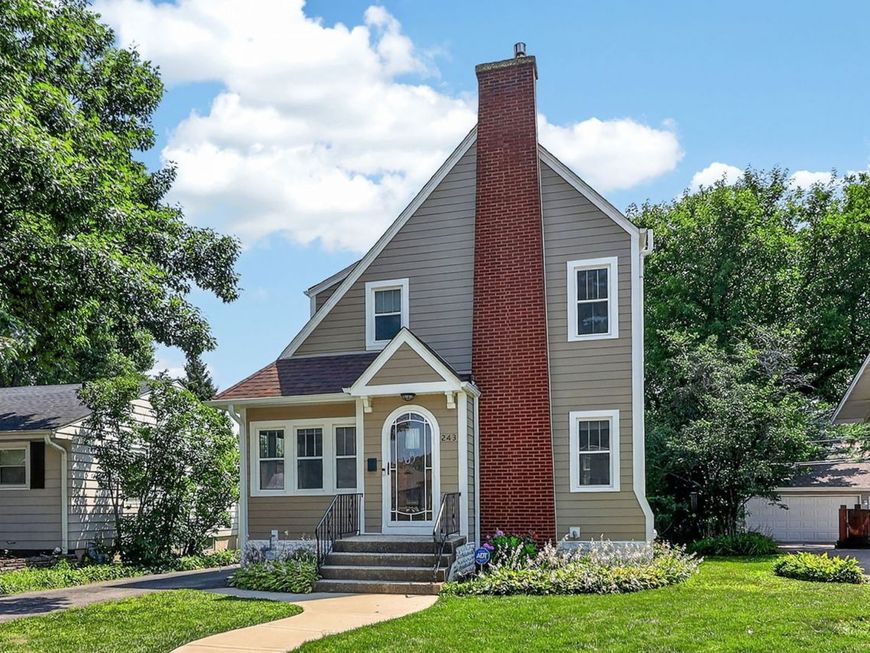
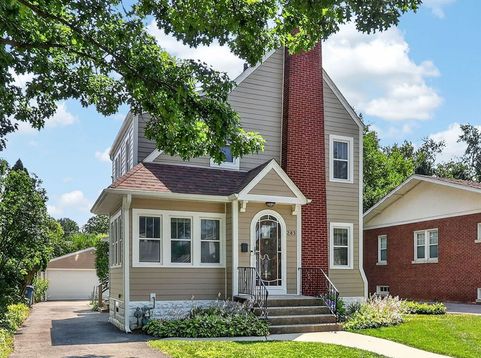
243 S Oakland Elmhurst, IL 60126
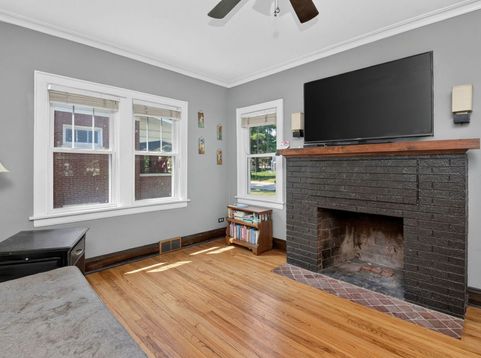
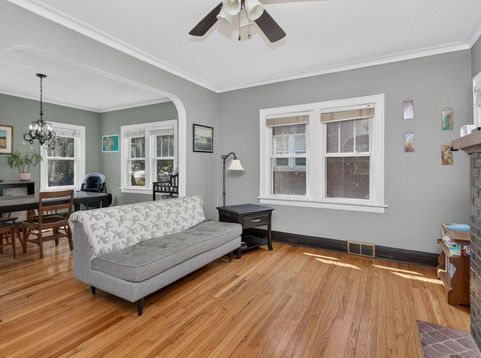
Welcome to this Quaint English Tudor. Have you ever wanted to live on a street with a grassy median that splits opposing lanes of traffic? It is so picturesque and makes this home even have greater curb appeal-- if that is possible? Refinished hardwood floors flow throughout both levels. The Den off the living room can be used as an office/Kids play room/family room or formal dining room. The cozy living room has a fireplace. Beautiful arched doorway sets apart the dining room which is open to the kitchen giving you an open floor plan. Kitchen is updated with Corian countertops, plenty of cabinetry and an Island. Convenient powder room on the main level. Three bedrooms with a full bath on the second level. Full finished basement with a family room/rec room, wet bar with a marble counter, full bath, separate laundry room and plenty of storage space available. Paved brick patio in the backyard. New driveway and new roof in 2019. New Furnace and AC in 2019. Reworked plumbing for improved/increased water pressure in 2019. 2020 New Garage roof. New entrance sidewalk in 2022. New Dishwasher (21) New Refrigerator (23). 2026 New HARDIE BOARD SIDING & gutters on house and garage. Close to schools, parks, shopping. Take notice of all the windows and natural light that shines in throughout the entire home. One of the buying factors for current owners! Easy access to the Salt Creek Trail that runs through the neighborhood. Easy access to Rte 83, expressways, and Oak Brook/Yorktown shopping centers. Truly Move-in ready! OPEN Saturday 7/18 from 11am-2pm

Baird & Warner Jon Wise Agent Cell: 630.640.3767 Email
Property Details
Amenities
Feature Descriptions
Room Information
Schools
Disclaimer: The accuracy of all information regardless of source, including but not limited to square footage and lot size, is deemed reliable but not guaranteed nor warranted and should be personally verified through personal inspection by and/or with the appropriate professionals.
Location
See details and scored characteristics about this location.



Listing Office: Compass
Listing Office Phone: 630-974-6750

Member Participants (and their affiliated licensees, if applicable) shall indicate on their websites that IDX information is provided exclusively for consumers’ personal non-commercial use, that it may not be used for any purpose other than to identify prospective properties consumers may be interested in purchasing, that the data is deemed reliable but is not guaranteed by MLS GRID, and that the use of the MLS GRID Data may be subject to an end user license agreement prescribed by the Member Participant’s applicable MLS if any and as amended from time to time. MLS GRID may, at its discretion, require use of other disclaimers as necessary to protect Member Participant, and/or their MLS from liability.
Based on information submitted to the MLS GRID. All data is obtained from various sources and may not have been verified by broker or MLS GRID. Supplied Open House Information is subject to change without notice. All information should be independently reviewed and verified for accuracy. Properties may or may not be listed by the office/agent presenting the information.
Select a format below, new window will open and will prompt you to print.

