
Market Report
Sign up today to stay updated on what’s happening in your local real estate market.

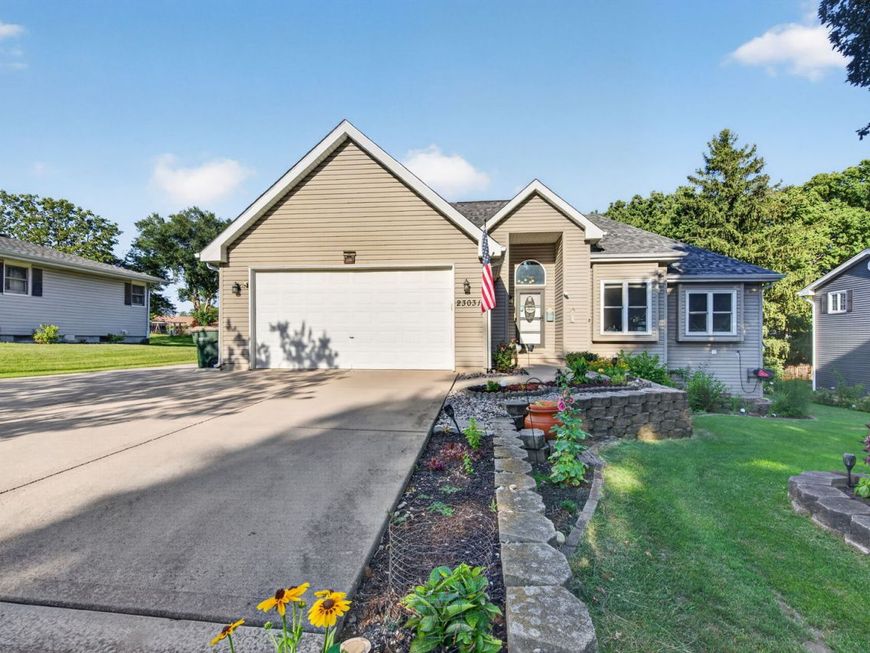
23031 S Belle Lane Channahon, IL 60410
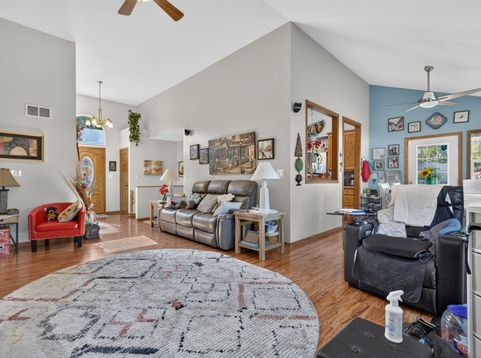
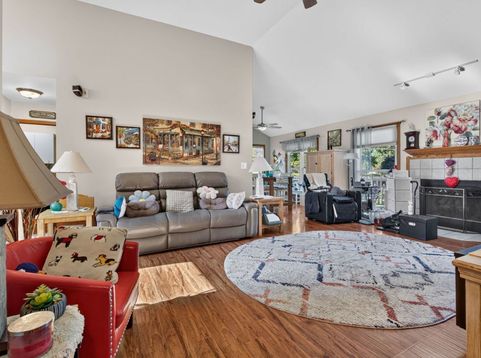
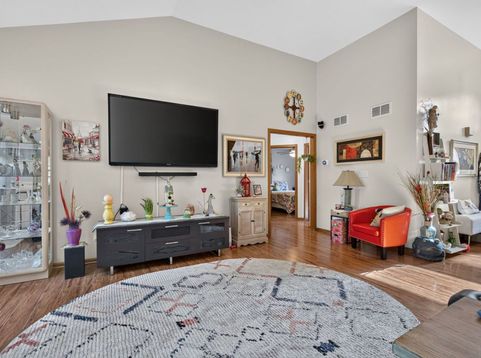
Enjoy the ease of true ranch living in this spacious 3-bedroom, 3-bath home featuring a thoughtfully designed floor plan and an expansive finished basement. The main level offers a generous primary suite with a large walk-in closet and private bath featuring an abundance of natural light, a jetted tub, and separate shower. Two additional bedrooms, a second full bathroom, convenient main-floor laundry, a spacious living room with a gas log fireplace, and a separate dining area complete the main level. The kitchen is designed with both function and style in mind, offering ample cabinetry and countertop space, along with a skylight that fills the space with natural light. Hard surface flooring extends throughout both the main level and the finished basement for easy maintenance and lasting appeal. The finished lower level provides exceptional additional living space with a large great/recreation room, a third full bathroom, and an oversized utility/storage room with a walkout to the fenced backyard. Step outside from the dining area onto the expansive deck overlooking the backyard, creating the perfect setting for entertaining, relaxing, or enjoying the outdoors. A storage/garden shed offers even more space for lawn equipment and seasonal items. Additional highlights include an attached two-car garage, an additional storage shed, a concrete side parking pad for extra vehicles, trailers, or recreational equipment, and a new roof installed within the last year. Nestled on a quiet dead-end street, this home offers a peaceful setting while remaining just minutes from parks, walking paths, shopping, dining, and convenient interstate access.

Baird & Warner Jon Wise Agent Cell: 630.640.3767 Email
Property Details
Amenities
Feature Descriptions
Room Information
Schools
Disclaimer: The accuracy of all information regardless of source, including but not limited to square footage and lot size, is deemed reliable but not guaranteed nor warranted and should be personally verified through personal inspection by and/or with the appropriate professionals.
Location
See details and scored characteristics about this location.



Listing Office: Century 21 Coleman-Hornsby
Listing Office Phone: 815-942-9190

Member Participants (and their affiliated licensees, if applicable) shall indicate on their websites that IDX information is provided exclusively for consumers’ personal non-commercial use, that it may not be used for any purpose other than to identify prospective properties consumers may be interested in purchasing, that the data is deemed reliable but is not guaranteed by MLS GRID, and that the use of the MLS GRID Data may be subject to an end user license agreement prescribed by the Member Participant’s applicable MLS if any and as amended from time to time. MLS GRID may, at its discretion, require use of other disclaimers as necessary to protect Member Participant, and/or their MLS from liability.
Based on information submitted to the MLS GRID. All data is obtained from various sources and may not have been verified by broker or MLS GRID. Supplied Open House Information is subject to change without notice. All information should be independently reviewed and verified for accuracy. Properties may or may not be listed by the office/agent presenting the information.
Select a format below, new window will open and will prompt you to print.

