
Market Report
Sign up today to stay updated on what’s happening in your local real estate market.

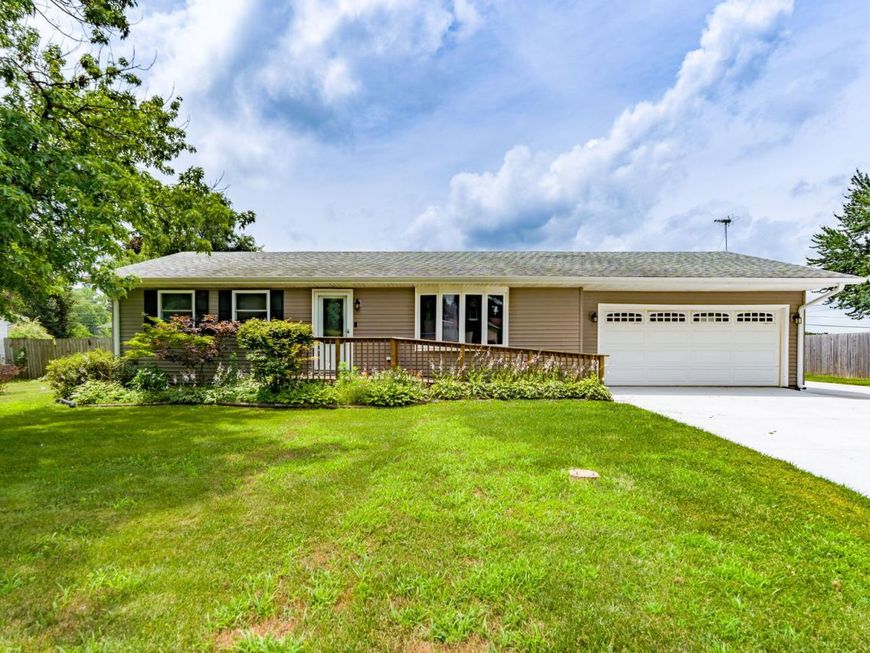
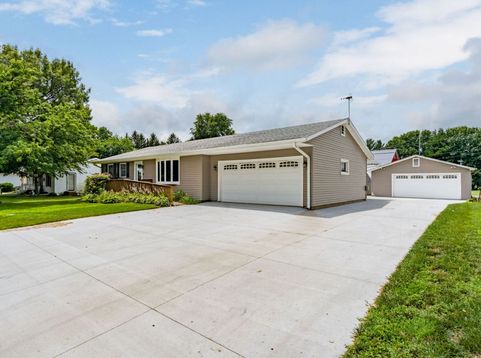
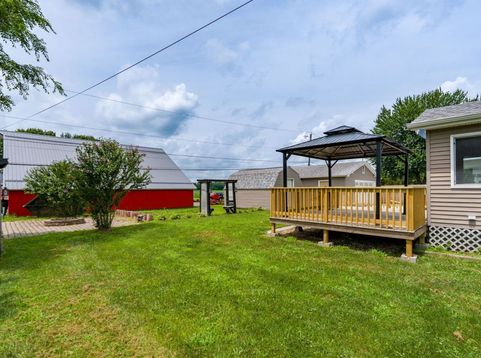
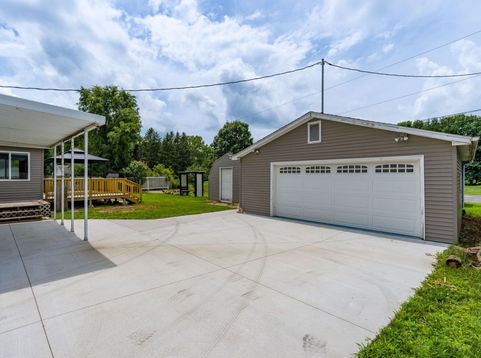
217 Melodie Lane Colona, IL 61241
Beautifully updated ranch that is move-in ready. So many updates which will add additional peace of mind to the new owner include in 2025: Furnace/AC, Water Softener, Water Heater, new luxury vinyl flooring throughout, main floor laundry, 2 new bathrooms, countertops in kitchen and backsplash, new epoxy floors in detached heated and cooled garage, all new concrete driveway and patio. In 2026 they added a new deck and pergola. This is a home that you must see to truly take in its beauty and all it as to offer. This home is so functional with the primary bedroom suite that has a full bath, main floor laundry, an additional full bath and an additional large bedroom with plentiful closet space. Spacious living room flows to the kitchen, attached over sized 2-car heated garage and the 4-season room. Step out to the new deck and pergola or the additional deck and covered patio. The basement is partially finished with rec room that has custom cabinets and a bar. There is an additional non-conforming bedroom, half bath and additional laundry/hobby room. Car enthusiasts, hobbyists and anyone needing extra workspace will love the 2-car attached and heated garage as well as the additional detached heated and cooled 2-car garage. Come see all this home has to offer! Schedule your showing today, it won't last long!

Baird & Warner Jon Wise Agent Cell: 630.640.3767 Email
Property Details
Feature Descriptions
Room Information
Schools
Disclaimer: The accuracy of all information regardless of source, including but not limited to square footage and lot size, is deemed reliable but not guaranteed nor warranted and should be personally verified through personal inspection by and/or with the appropriate professionals.
Location
See details and scored characteristics about this location.



Listing Office: Mel Foster Co. Davenport
Listing Office Phone: 563-359-4663

Member Participants (and their affiliated licensees, if applicable) shall indicate on their websites that IDX information is provided exclusively for consumers’ personal non-commercial use, that it may not be used for any purpose other than to identify prospective properties consumers may be interested in purchasing, that the data is deemed reliable but is not guaranteed by MLS GRID, and that the use of the MLS GRID Data may be subject to an end user license agreement prescribed by the Member Participant’s applicable MLS if any and as amended from time to time. MLS GRID may, at its discretion, require use of other disclaimers as necessary to protect Member Participant, and/or their MLS from liability.
Based on information submitted to the MLS GRID. All data is obtained from various sources and may not have been verified by broker or MLS GRID. Supplied Open House Information is subject to change without notice. All information should be independently reviewed and verified for accuracy. Properties may or may not be listed by the office/agent presenting the information.
Select a format below, new window will open and will prompt you to print.

