
Market Report
Sign up today to stay updated on what’s happening in your local real estate market.

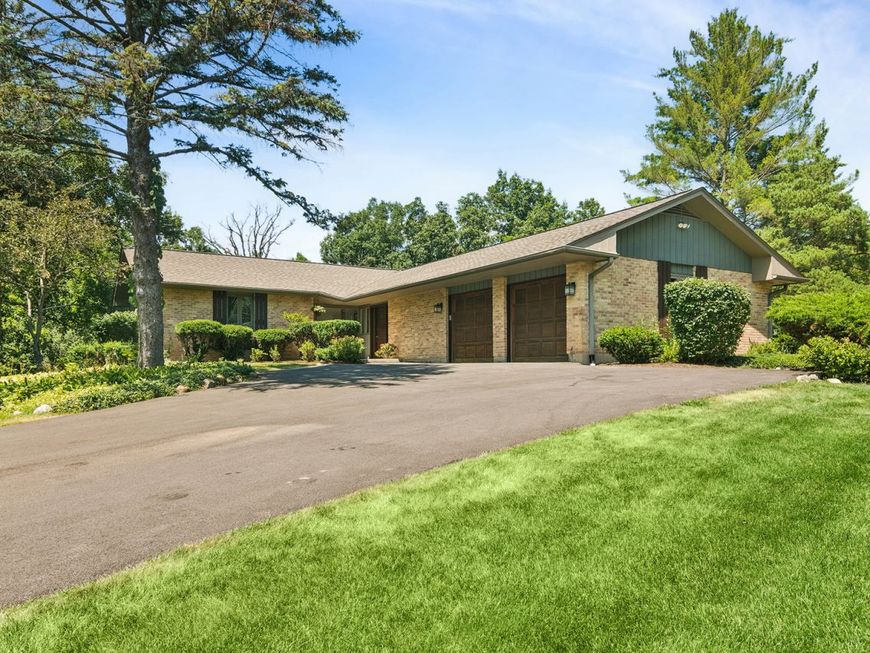
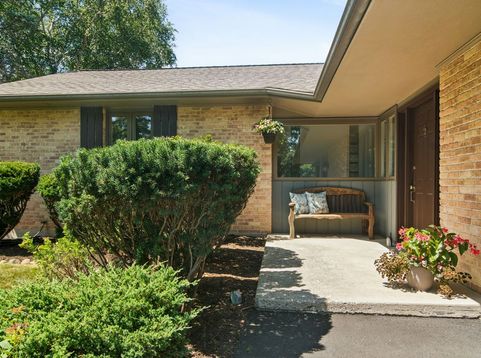
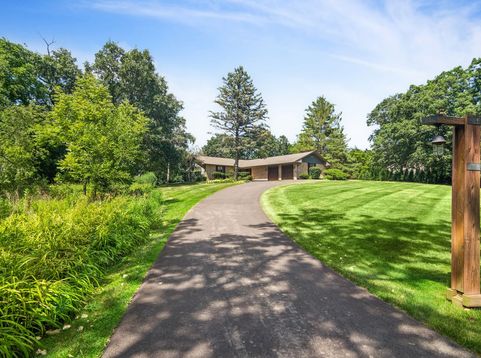
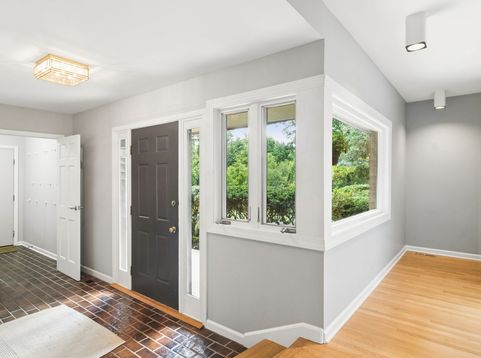
20590 W Exeter Road Kildeer, IL 60047
Welcome to this beautifully maintained ranch home, ideally situated on a quiet cul-de-sac in the highly sought-after Farmington subdivision. Thoughtfully designed with an open floor plan and abundant natural light, this home offers the perfect combination of comfort, functionality, and the ease of true single-level living. The impressive great room/living room is the heart of the home, featuring a soaring ceiling, a magnificent fireplace, and walls of windows that fill the space with natural light while overlooking the backyard. The light-filled kitchen offers an abundance of cabinetry, expansive counter space, and a layout designed for both everyday living and entertaining. Open to the great room/living room, it creates a warm and inviting gathering place for family and friends. A separate dining room provides an elegant setting for holiday celebrations and memorable dinners. Just beyond, the spacious den/family room offers another inviting place to gather, complete with custom built-ins, a second fireplace, and sliding glass doors that open to the beautiful paver patio, creating a seamless connection between indoor and outdoor living. All three bedrooms are conveniently located on the main level, providing the comfort and convenience of true ranch-style living. The finished lower level significantly expands the home's living space and is currently configured as a private fourth-bedroom retreat. Featuring a spacious sitting area, a third fireplace, and a full bath, this flexible space is ideal for overnight guests, extended family, a recreation room, a home office, or whatever best suits your lifestyle. Outdoor living is every bit as inviting, with a charming screened porch and an expansive paver patio overlooking the backyard. Whether you're enjoying your morning coffee, entertaining guests, or simply relaxing at the end of the day, these welcoming outdoor spaces provide the perfect setting to enjoy the peaceful surroundings. Offering three fireplaces, generous living spaces, and a floor plan designed for both everyday comfort and effortless entertaining, this exceptional Farmington ranch is a wonderful place to call home.

Baird & Warner Jon Wise Agent Cell: 630.640.3767 Email
Property Details
Amenities
Feature Descriptions
Room Information
Schools
Disclaimer: The accuracy of all information regardless of source, including but not limited to square footage and lot size, is deemed reliable but not guaranteed nor warranted and should be personally verified through personal inspection by and/or with the appropriate professionals.
Location
See details and scored characteristics about this location.



Listing Office: @properties Christie's International Real Estate
Listing Office Phone: 847-381-0300

Member Participants (and their affiliated licensees, if applicable) shall indicate on their websites that IDX information is provided exclusively for consumers’ personal non-commercial use, that it may not be used for any purpose other than to identify prospective properties consumers may be interested in purchasing, that the data is deemed reliable but is not guaranteed by MLS GRID, and that the use of the MLS GRID Data may be subject to an end user license agreement prescribed by the Member Participant’s applicable MLS if any and as amended from time to time. MLS GRID may, at its discretion, require use of other disclaimers as necessary to protect Member Participant, and/or their MLS from liability.
Based on information submitted to the MLS GRID. All data is obtained from various sources and may not have been verified by broker or MLS GRID. Supplied Open House Information is subject to change without notice. All information should be independently reviewed and verified for accuracy. Properties may or may not be listed by the office/agent presenting the information.
Select a format below, new window will open and will prompt you to print.

