REGISTER LOGIN

Market Report

Sign up today to stay updated on what’s happening in your local real estate market.

See a sample report


Please enter either Zip code OR City, School District, Subdivision and then select the autocomplete result from the dropdown in order to ensure the form is submitted successfully.

We love that you want to talk with us.
Please provide us your phone number and we will give you a call right back during regular business hours.

Schedule a call.


Pick the time of day that best works for you (up to 2).*

Schedule a call.

You’ve selected

Edit

Fill out your contact info.
Max 400 characters
Areas/Neighborhoods I am interested in (share 1-5)
General pricepoint or range
-
General timeframe of move (month, week)
Style of home
Own or Rent

Your submission has been received.

We’d love to hear from you. Whether you’re thinking about listing your house, beginning your search for a new home, or have a question about the area, feel free to contact us.

Fill out your contact info.

I prefer to be contacted by:
Max 400 characters
Areas/Neighborhoods I am interested in (share 1-5)
General pricepoint or range
-
General timeframe of move (month, week)
Style of home
Own or Rent

Your submission has been received.

Schedule a showing.


Pick the time of day that best works for you (up to 2).*

Schedule a showing.

You’ve selected

Edit

Fill out your contact info.
I prefer to be contacted by:
Max 400 characters
Areas/Neighborhoods I am interested in (share 1-5)
General pricepoint or range
-
General timeframe of move (month, week)
Style of home
Own or Rent

Your submission has been received.

Main Photo

48 Photos

Main Photo
Main Photo

195 N Harbor Drive, Unit 2408 Chicago, IL 60601

$695,000
New / MLS# 12765727 / Residential - Condominium / Chicago
2 Beds
2 Baths
1358 SqFt

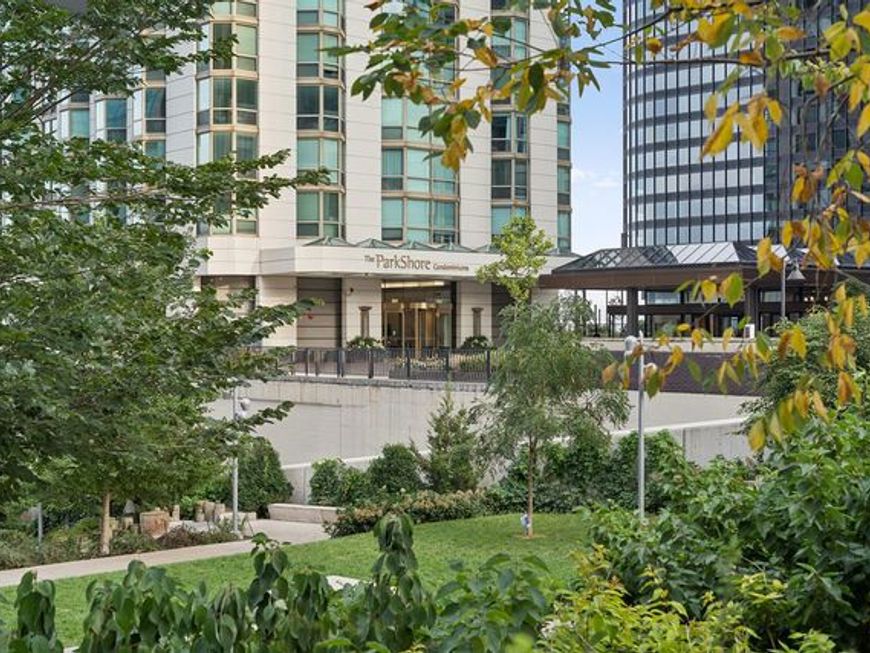
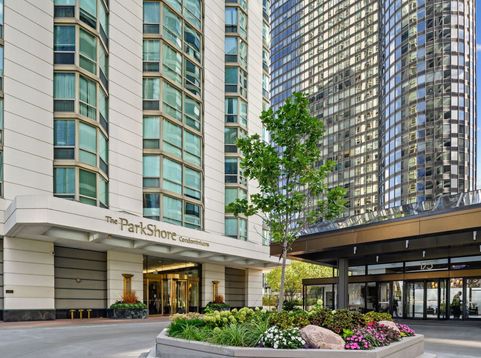
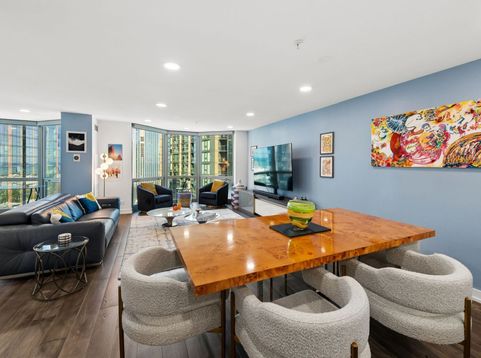
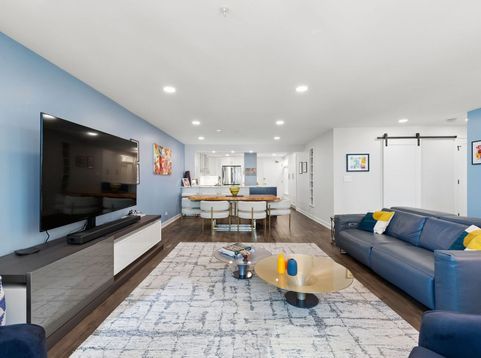
A stunning, fully integrated showcase of a designer home, completely renovated down to the studs with no detail overlooked. | LAKEFRONT SETTING: Enjoy Lakeshore East with the lakefront at your doorstep-approximately a three-minute walk from the building's lower-level exit to the lakefront and Lakefront Trail. | Thoughtful space planning, wide-plank hardwood floors throughout, coordinated finishes, and custom storage connect this two-bedroom, two-bath corner home with an open den at ParkShore. | OPEN LIVING + FLEXIBLE DEN: The kitchen, dining, living, and den areas flow together, with bay windows bringing the views into the home. The open den features built-in bookshelves and a fireplace, with room for an office, reading area, or additional seating. | KITCHEN + CONCEALED STORAGE: Quartz slabs extend across the expansive kitchen counters and backsplash, with matching quartz surrounding the den fireplace. An integrated sink, all Bosch appliances, counter seating, cabinetry on both sides, and carefully planned pullouts combine design with everyday function. | HIDDEN FULL-SIZE LAUNDRY: Full-size Bosch front-loading washer and dryer are concealed beneath the kitchen counter behind matching cabinet doors that open and slide out of the way. | THOUGHTFUL LIGHTING: Lutron dimmers and lighting integrated into cabinetry and display shelving highlight the design details throughout the home. | TWO COMPLETELY REMODELED BATHS: A tub/shower combination in the primary bath and a walk-in shower in the second bath, with coordinated finishes, multiple shower fixtures, and illuminated cabinetry in both bathrooms. Details include illuminated primary-bath cabinetry and even a magnetic phone charger built into one of the second bathroom's shelving units. | A PLACE FOR EVERYTHING: Built-in pantry and coat storage, closet organizers, display shelving, and integrated cabinetry make exceptional use of the space. A full-size storage locker provides additional storage outside the unit. | VIEWS THROUGHOUT: Lake, harbor, river, sunrise, and park views from the living-area bay windows. Both bedrooms overlook Lakeshore East Park, with skyline, Grant Park, sunset, and city-light views. | OUTDOOR LIVING: Newly renovated landscaped plaza with a tennis and pickleball court, bocce ball court, shuffleboard, grilling stations, outdoor dining, lounge seating, and a fire table, plus the new Bark Shore dog-walk area. | EVERYDAY CONVENIENCE: Direct access to Bockwinkel's grocery through the building concourse. Monthly valet garage parking and hourly visitor parking available.

Read More » Read Less »

Baird & Warner Jon Wise 630.640.3767 Email

Mortgage Calculator

%
years/fixed
yearly
yearly (est.)
yearly
(Payments are an estimate and may vary by lender)

Estimated Payment

$ 4,373.02 per month $1,788.32 Principal & Interest $960.00 Property Tax $202.71 Homeowner's Insurance $1,422 HOA Fee
Get your competitive financing options.

Property Details

Property Type: Residential - Condominium
Basement: None
Cooling: Central Air
Fireplaces: 1
Garage: 1
Heating: Electric, Zoned
Lot Size: COMMON
Stories: 56.0
Taxes: $11,520
Year Built: 1991

Amenities

Storage
Built-in Features
Walk-In Closet(s)
Open Floorplan
Quartz Counters

Feature Descriptions

Additional rooms: Den
Appliances: Range, Microwave, Dishwasher, Refrigerator, Washer, Dryer, Disposal
Association Amenities: Bike Room/Bike Trails, Door Person, Coin Laundry, Elevator in Residence, Exercise Room, Storage, Health Club, On Site Manager/Engineer, Party Room, Sundeck, Pool, Receiving Room, Sauna, Security Door Lock(s), Service Elevator(s), Tennis Court(s), Valet/Cleaner, Spa/Hot Tu
Association Includes: Heat, Air Conditioning, Water, Insurance, Security, Doorman, TV/Cable, Clubhouse, Exercise Facilities, Pool, Exterior Maintenance, Lawn Care, Scavenger, Snow Removal, Internet
Bath Features: Full Body Spray Shower
Dining Room: Separate
Exterior: Concrete
Fireplace: Electric
Fireplace Location(s): Den/Library
HOA Fee: 1422/ Monthly
Laundry: In Unit
Lot Dimensions: COMMON
Parcel#: 17104010141207
Parking: No Garage, Yes, Leased, Attached, Garage
Pet Allowed: Cats OK, Dogs OK, Number Limit
Sewer: Storm Sewer
Total Rooms: 6
Township: North Chicago
Water: Lake Michigan

Room Information

Den: 11X14
Bedroom 2: 13X11
Dining Room: 10X8
Kitchen: 8X10
Living Room: 13X18
Primary Bedroom: 15X14

Schools

School District: District 299

Disclaimer: The accuracy of all information regardless of source, including but not limited to square footage and lot size, is deemed reliable but not guaranteed nor warranted and should be personally verified through personal inspection by and/or with the appropriate professionals.

Location

See details and scored characteristics about this location.

Login to my Baird & Warner account