
Market Report
Sign up today to stay updated on what’s happening in your local real estate market.

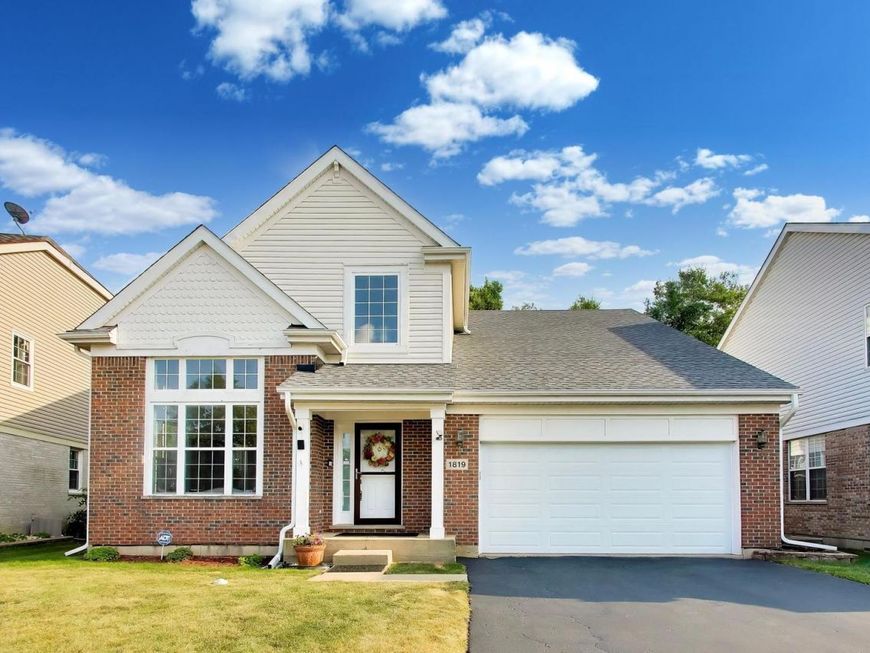
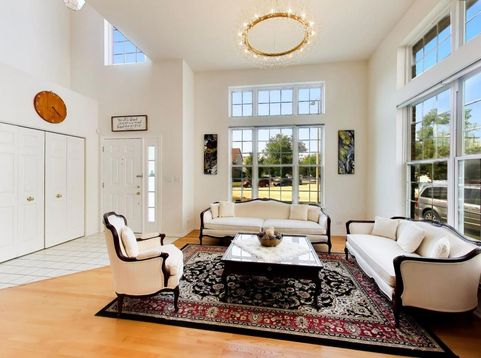
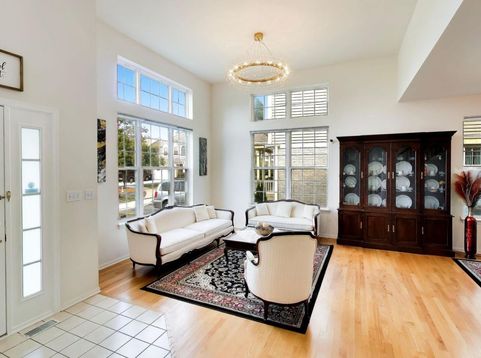
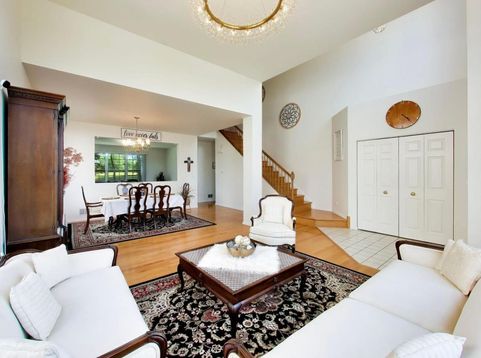
1819 Krowka Drive Des Plaines, IL 60018
Welcome to this beautifully maintained contemporary two-story home, perfectly situated on a quiet cul-de-sac in a highly desirable location. Offering 4 bedrooms, 2.5 bathrooms, and a full basement, this home features an open, light-filled floor plan designed for comfortable everyday living and effortless entertaining. Step into the dramatic two-story foyer and living room, where soaring ceilings and abundant natural light create an inviting first impression. Hardwood floors flow throughout the main level, with the exception of the kitchen. The spacious kitchen is an entertainer's dream, featuring long granite countertops, abundant cabinetry, a pantry, a built-in work desk, a separate eating area, and sliding doors leading to a private, park-like backyard with no rear obstruction. The cozy family room showcases a beautiful marble fireplace and peaceful backyard views. Upstairs, the spacious primary suite offers double-door entry, hardwood floors, and a private bath with double sinks, a soaking tub, and a separate shower. Plus 3 more bedrooms and another full bath. The full basement provides outstanding potential, with rough-in plumbing already in place. The owner has completed the flooring and lighting, leaving only drywall and paint to finish the space to your liking. A convenient mudroom connects the garage to the home. Recent updates include a brand-new oven, microwave, and dishwasher. Refrigerator (2024), new garage door (October 2025), roof, siding, and gutters (September 2024), backyard concrete patio (2023), window screens (2024) and in recent years basement flooring and lighting. Located within walking distance to both schools (including sought-after Iroquois Elementary, available by application), parks, pools, shopping, and major highways, this move-in-ready home combines comfort, thoughtful updates, and an unbeatable location. A must-see!

Baird & Warner Jon Wise Agent Cell: 630.640.3767 Email
Property Details
Amenities
Feature Descriptions
Room Information
Schools
Disclaimer: The accuracy of all information regardless of source, including but not limited to square footage and lot size, is deemed reliable but not guaranteed nor warranted and should be personally verified through personal inspection by and/or with the appropriate professionals.
Location
See details and scored characteristics about this location.



Listing Office: Keller Williams ONEChicago
Listing Office Phone: 312-216-2422

Member Participants (and their affiliated licensees, if applicable) shall indicate on their websites that IDX information is provided exclusively for consumers’ personal non-commercial use, that it may not be used for any purpose other than to identify prospective properties consumers may be interested in purchasing, that the data is deemed reliable but is not guaranteed by MLS GRID, and that the use of the MLS GRID Data may be subject to an end user license agreement prescribed by the Member Participant’s applicable MLS if any and as amended from time to time. MLS GRID may, at its discretion, require use of other disclaimers as necessary to protect Member Participant, and/or their MLS from liability.
Based on information submitted to the MLS GRID. All data is obtained from various sources and may not have been verified by broker or MLS GRID. Supplied Open House Information is subject to change without notice. All information should be independently reviewed and verified for accuracy. Properties may or may not be listed by the office/agent presenting the information.
Select a format below, new window will open and will prompt you to print.

