
Market Report
Sign up today to stay updated on what’s happening in your local real estate market.

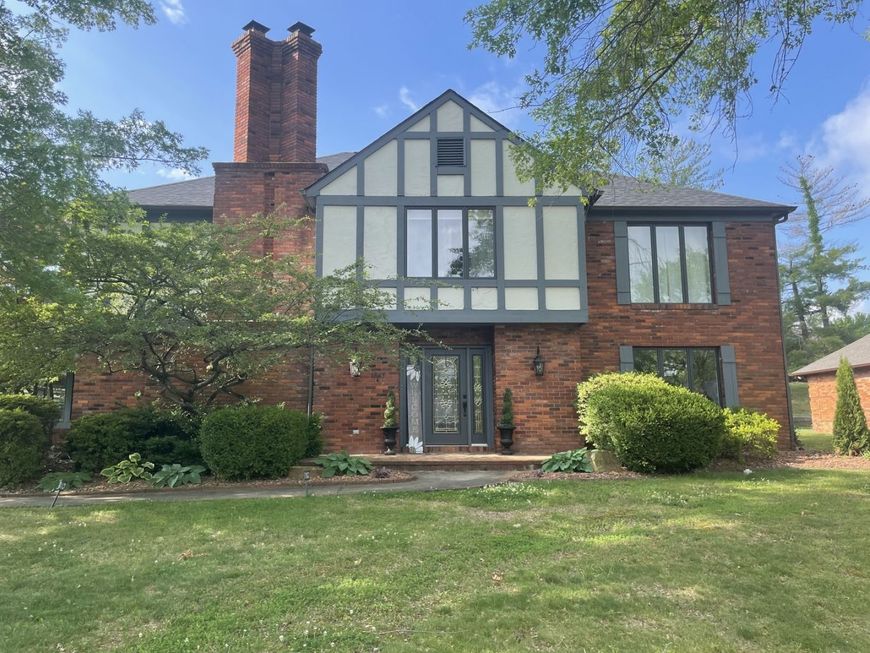
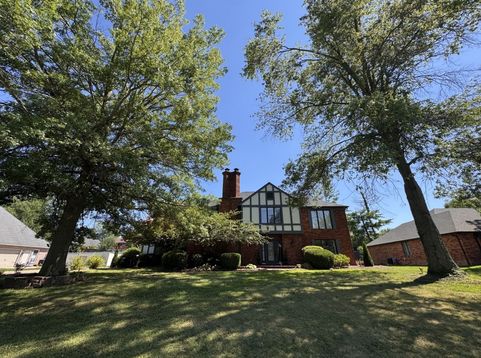
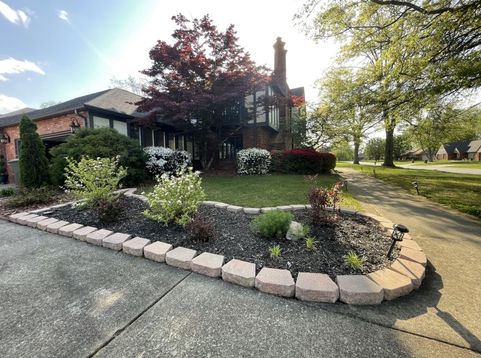
1813 Wolff Drive Marion, IL 62959
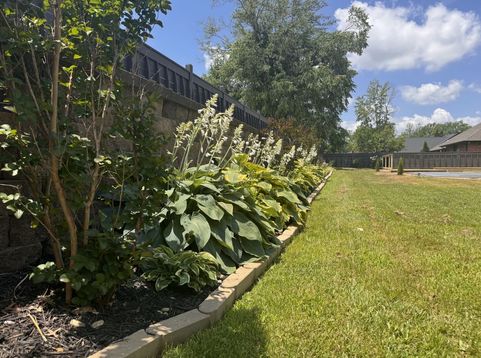
Look no further than 1813 Wolff drive for your dream home. This charming property offers 4 bedrooms, 3 bathrooms, and a 3 car garage. As you approach the front walkway, you will notice the beautiful landscaping with a variety of flowers, bushes, and trees that enhance the home's curb appeal. Inside the entryway opens to a stunning staircase and a grand piano. To the right is the main floor living room, complete with a new electric fireplace. A large cased opening leads into the spacious dining room, perfect for special gatherings with family and friends. The family room features a gas fireplace, beautiful wood flooring, and a wet bar with cabinets. A second family room is located upstairs. Recent updates include a new ceiling light in one bedroom, along with wainscoting and wood flooring added to another bedroom. The 13 by 22'foot kitchen offers plenty of beautiful oak cabinetry, including a pantry cabinet for extra storage. New lantern lights add warmth and style, and the center island provides additional workspace. Large doors overlook the pool and spacious deck, creating an ideal setting for outdoor entertaining. The new deck will be stained once the wood has seasoned. The pool measures 16.5 by 21 feet, and all pool equipment stays with the pool. For energy efficiency, the owner installed a new roof in 2026 with solar panels, helping to keep heating and cooling costs affordable. Gutter guards were also added. The home was painted, new shutters were installed about 18 months ago, and the fence was painted in 2025. This is a warm, inviting home ready for a special family.

Baird & Warner Jon Wise Agent Cell: 630.640.3767 Email
Property Details
Feature Descriptions
Room Information
Schools
Disclaimer: The accuracy of all information regardless of source, including but not limited to square footage and lot size, is deemed reliable but not guaranteed nor warranted and should be personally verified through personal inspection by and/or with the appropriate professionals.
Location
See details and scored characteristics about this location.



Listing Office: HOME SWEET HOME REAL ESTATE
Listing Office Phone: 618-340-5241

Member Participants (and their affiliated licensees, if applicable) shall indicate on their websites that IDX information is provided exclusively for consumers’ personal non-commercial use, that it may not be used for any purpose other than to identify prospective properties consumers may be interested in purchasing, that the data is deemed reliable but is not guaranteed by MLS GRID, and that the use of the MLS GRID Data may be subject to an end user license agreement prescribed by the Member Participant’s applicable MLS if any and as amended from time to time. MLS GRID may, at its discretion, require use of other disclaimers as necessary to protect Member Participant, and/or their MLS from liability.
Based on information submitted to the MLS GRID. All data is obtained from various sources and may not have been verified by broker or MLS GRID. Supplied Open House Information is subject to change without notice. All information should be independently reviewed and verified for accuracy. Properties may or may not be listed by the office/agent presenting the information.
Select a format below, new window will open and will prompt you to print.

