
Market Report
Sign up today to stay updated on what’s happening in your local real estate market.

17123 Pointe Drive Orland Park, IL 60467
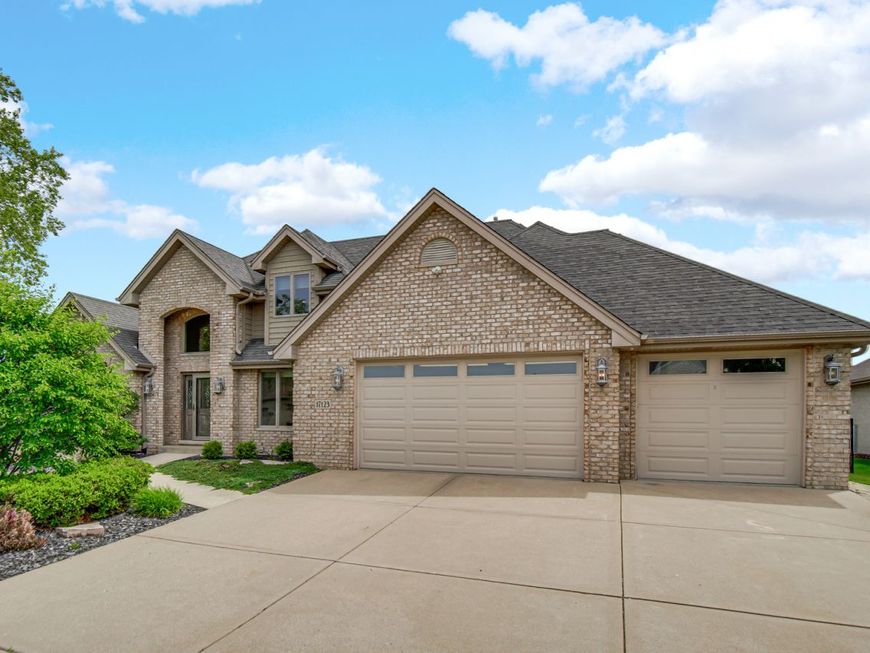
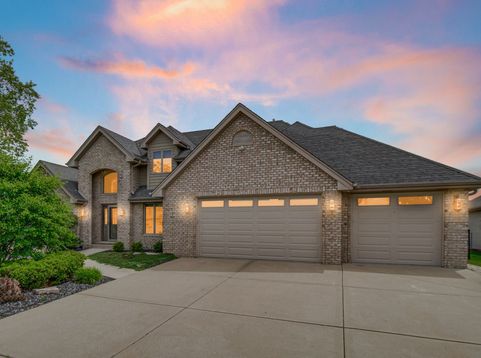
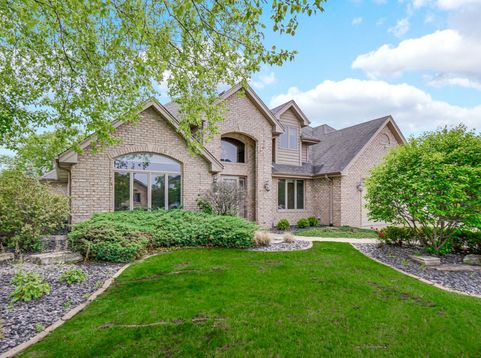
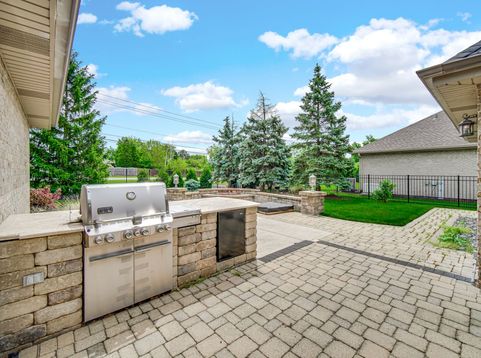
Welcome Home! SELLER IS WILLING TO OFFER A CREDIT TOWARD ADDITIONAL UPDATES OR CLOSING COSTS. As you enter this stunning Ranch home, you are welcomed by a dramatic 2-story foyer that opens to comfortable single-level living, with all the main living spaces and bedrooms on one floor. The family room features tray ceilings, a custom wooden mantle, and a gas/wood-burning fireplace. The main level offers 3 bedrooms and 2.5 bathrooms plus a dedicated office/4th bedroom with French doors,and along with a formal living and dining room. This home was designed and detailed with vaulted, tray ceilings and features solid oak hardwood floors throughout the main living areas, along with many high-end finishes and modern conveniences, including premium Provia fiberglass entry doors with Trilennium multipoint security locks. The gourmet kitchen features custom cabinetry, granite countertops, and a heated kitchen island. Professional-grade appliances include a Wolf double-oven stove with a grill/griddle, Wolf microwave, Sub-Zero refrigerator, and Bosch dishwasher. The large primary suite features a spa-like bath with a walk-in shower, a vanity with double sinks, and an oversized walk-in closet. Upstairs, a bright and spacious open loft with a closet overlooks the foyer-the perfect home office, study, or reading retreat (an ideal work-from-home setup). The finished basement adds a recreation area, an additional bedroom, and a full bathroom. The home is equipped with radiant heating in the basement, garage, and back patio, plus a new high-efficiency furnace with air filtration. It also features a hot water tank with a recirculating pump for instant hot water, Andersen energy-efficient windows, and a whole-house backup generator system. The 3.5-car garage features 8-ft doors, electric car wiring, and hookups for a second washer/dryer. The professionally landscaped and fully fenced yard includes a sprinkler system, high-end fencing, and LED lighting. The back patio is great for entertaining with a natural gas grill, small refrigerator, and a fire pit with built-in LED accents - perfect for enjoying outdoor living! Call for your private showing!

Baird & Warner Jon Wise Agent Cell: 630.640.3767 Email
Property Details
Amenities
Feature Descriptions
Room Information
Schools
Disclaimer: The accuracy of all information regardless of source, including but not limited to square footage and lot size, is deemed reliable but not guaranteed nor warranted and should be personally verified through personal inspection by and/or with the appropriate professionals.
Location
See details and scored characteristics about this location.



Listing Office: Keller Williams Preferred Rlty
Listing Office Phone: 708-798-1111

Member Participants (and their affiliated licensees, if applicable) shall indicate on their websites that IDX information is provided exclusively for consumers’ personal non-commercial use, that it may not be used for any purpose other than to identify prospective properties consumers may be interested in purchasing, that the data is deemed reliable but is not guaranteed by MLS GRID, and that the use of the MLS GRID Data may be subject to an end user license agreement prescribed by the Member Participant’s applicable MLS if any and as amended from time to time. MLS GRID may, at its discretion, require use of other disclaimers as necessary to protect Member Participant, and/or their MLS from liability.
Based on information submitted to the MLS GRID. All data is obtained from various sources and may not have been verified by broker or MLS GRID. Supplied Open House Information is subject to change without notice. All information should be independently reviewed and verified for accuracy. Properties may or may not be listed by the office/agent presenting the information.
Select a format below, new window will open and will prompt you to print.

