
Market Report
Sign up today to stay updated on what’s happening in your local real estate market.

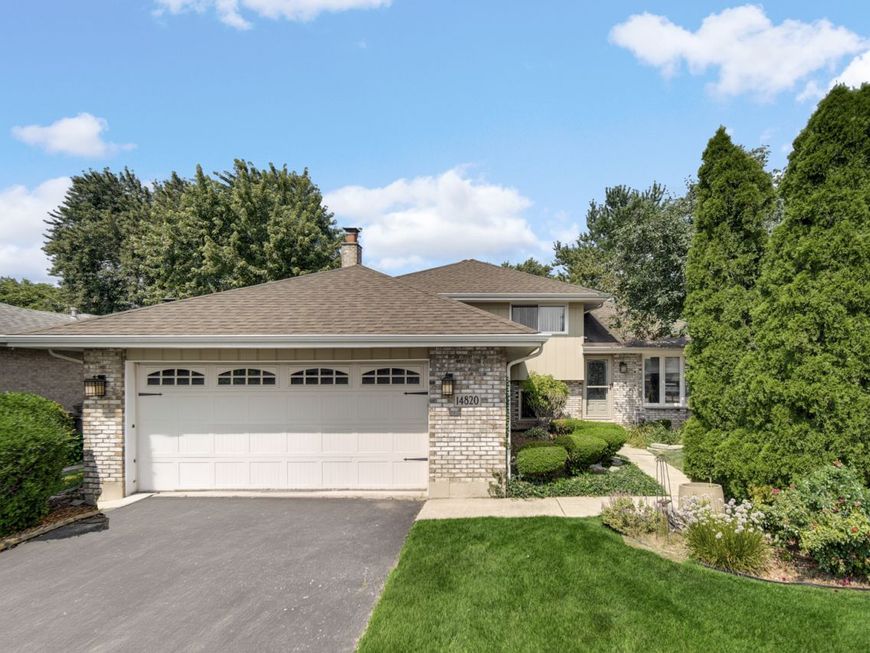
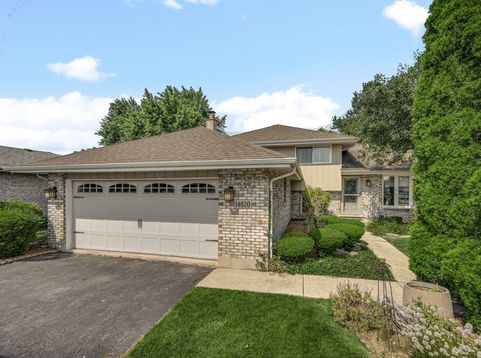
14820 Anne Court Oak Forest, IL 60452
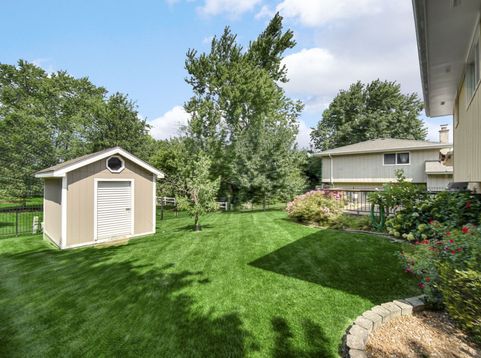
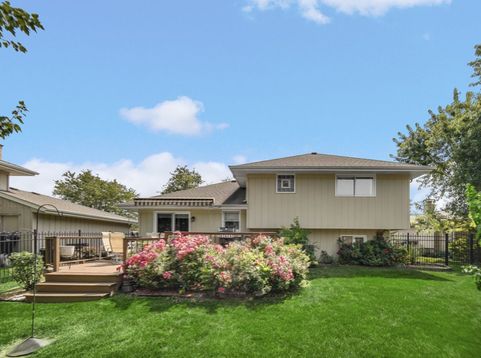
Nestled near the end of the cul-de-sac on Anne Ct , you'll find your future home at 14820. This house represents quality, craftsmanship, longevity ,and a place that many would love to call THEIRS. If you are looking to live in a high traffic area in the suburbs , this is NOT your home ! The original owner built this quad level house with love and has been well cared for , and it shows throughout. As soon as you walk in , the giant living room has all the space needed for you and your family to relax when you get home from your day. Hardwood floors were installed for all the foot traffic on the main level , which flows into the kitchen. The kitchen was refreshed with granite countertops ,new cabinets, all new appliances which includes a double oven for your holiday dinners . The three nice sized bedrooms are all located on the second floor with the master bath having an entrance from the master bedroom. The gigantic downstairs family room that boasts a brick chimney encased around a gas fireplace ,is there to help you unwind and spend time with your loved ones . A full bathroom is adjacent to the downstairs for convenience and functionality of the house and its guests . Laundry room , along with all the mechanicals are located in the basement. For adding value and equity, this home can accommodate more living space with a basement remodel in the unfinished area. The attached 2 and a half car garage has plenty of square footage to protect your belongings and keep your vehicles out of the elements. The quiet backyard and its surroundings is your spot to capture those sunsets , watching the view from your deck. And to stay in the shade when the sun is high in the sky, an electric awning was installed to keep your parties and guests out of the sun . The beautifully landscaped yard is wrapped with a maintenance free wrought iron appearance aluminum fence. The oversized shed that was added , has all the makings for your extra storage needs. This home is located very close to Oak Forest High School and elementary schools for an easy commute for you and your kids. The great community of Oak Forest has all the amenities you will ever need , within a short car ride of the house. The roof on the home was replaced in 2014, water heater was replaced in 2021 for piece of mind. The house was built in 1989 and it has its original windows , which still function well and are in good shape. The home is being sold as-is. Reach out to me to schedule your private showing before this home is no longer available !

Baird & Warner Jon Wise Agent Cell: 630.640.3767 Email
Property Details
Feature Descriptions
Room Information
Schools
Disclaimer: The accuracy of all information regardless of source, including but not limited to square footage and lot size, is deemed reliable but not guaranteed nor warranted and should be personally verified through personal inspection by and/or with the appropriate professionals.
Location
See details and scored characteristics about this location.



Listing Office: Real People Realty
Listing Office Phone: 815-469-7449

Member Participants (and their affiliated licensees, if applicable) shall indicate on their websites that IDX information is provided exclusively for consumers’ personal non-commercial use, that it may not be used for any purpose other than to identify prospective properties consumers may be interested in purchasing, that the data is deemed reliable but is not guaranteed by MLS GRID, and that the use of the MLS GRID Data may be subject to an end user license agreement prescribed by the Member Participant’s applicable MLS if any and as amended from time to time. MLS GRID may, at its discretion, require use of other disclaimers as necessary to protect Member Participant, and/or their MLS from liability.
Based on information submitted to the MLS GRID. All data is obtained from various sources and may not have been verified by broker or MLS GRID. Supplied Open House Information is subject to change without notice. All information should be independently reviewed and verified for accuracy. Properties may or may not be listed by the office/agent presenting the information.
Select a format below, new window will open and will prompt you to print.

