
Market Report
Sign up today to stay updated on what’s happening in your local real estate market.

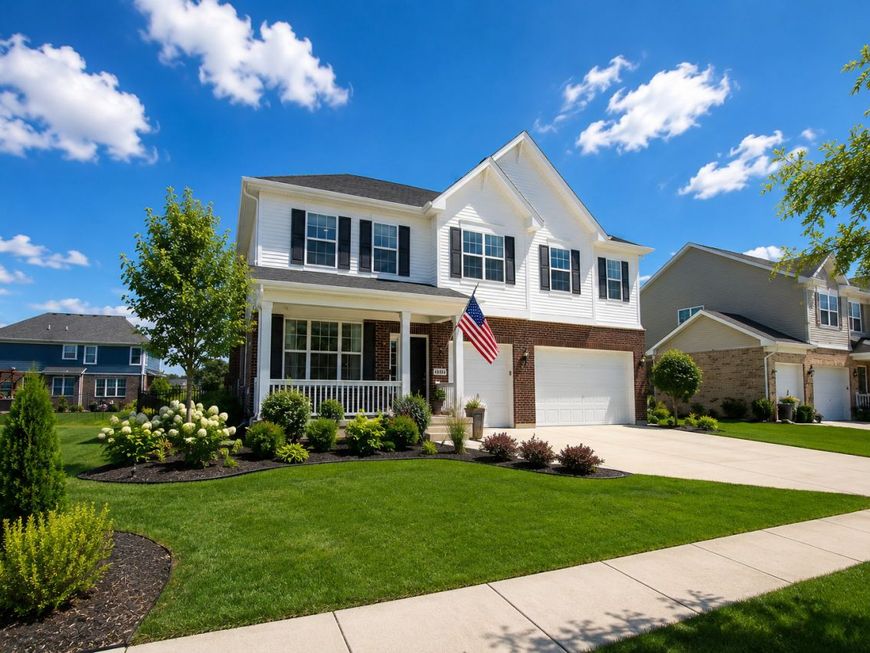
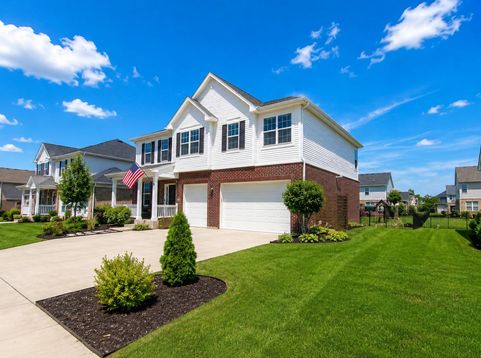
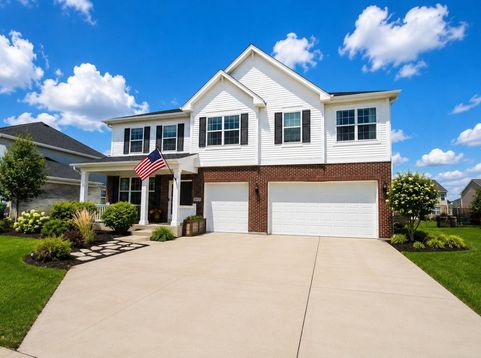

14145 W Arthur Street Manhattan, IL 60442
Welcome to this beautifully upgraded 3,300 sq ft home in the highly sought-after Hanover Estates community.Built in 2020 with major interior and exterior upgrades and a thoughtfully designed living space consisting of 4 bedrooms, 2.5 bathrooms, a versatile first-floor office/flex room, spacious loft, full basement with rough-in plumbing and a 3-car garage.The heart of the home is the gourmet kitchen featuring built-in wall ovens, an oversized island, walk-in pantry, stainless steel appliances, quartz countertops and an open layout that flows effortlessly into the family room, making it perfect for everyday living and entertaining. Luxury vinyl flooring spans the entire first floor, recessed lighting enhances the main level and loft, and custom Hunter Douglas remote-controlled blinds add both style and convenience.Upstairs, the spacious primary suite offers two walk-in closets and a beautifully appointed bath with dual vanities, while the second-floor laundry and dual sinks in the hall bath make daily life a little easier.Step outside and discover a backyard that's been designed to enjoy. From the professionally landscaped three-tier patio and outdoor gas-start fireplace to the electric and internet hookup for an outdoor TV, every detail was thoughtfully planned. Color-changing landscape lighting, newly planted privacy trees, and custom landscaping create an inviting outdoor retreat you'll enjoy year-round.Located directly across from a neighborhood park and just minutes from downtown Manhattan, New Lenox, Joliet, Route 52, and I-80, this home offers the perfect blend of location, space, and upgrades. Best of all, the expensive finishing touches have already been completed, simply move in and start enjoying everything this exceptional home has to offer.

Baird & Warner Jon Wise Agent Cell: 630.640.3767 Email
Property Details
Amenities
Feature Descriptions
Room Information
Schools
Disclaimer: The accuracy of all information regardless of source, including but not limited to square footage and lot size, is deemed reliable but not guaranteed nor warranted and should be personally verified through personal inspection by and/or with the appropriate professionals.
Location
See details and scored characteristics about this location.



Listing Office: The Koenig Group Inc
Listing Office Phone: 815-546-1679

Member Participants (and their affiliated licensees, if applicable) shall indicate on their websites that IDX information is provided exclusively for consumers’ personal non-commercial use, that it may not be used for any purpose other than to identify prospective properties consumers may be interested in purchasing, that the data is deemed reliable but is not guaranteed by MLS GRID, and that the use of the MLS GRID Data may be subject to an end user license agreement prescribed by the Member Participant’s applicable MLS if any and as amended from time to time. MLS GRID may, at its discretion, require use of other disclaimers as necessary to protect Member Participant, and/or their MLS from liability.
Based on information submitted to the MLS GRID. All data is obtained from various sources and may not have been verified by broker or MLS GRID. Supplied Open House Information is subject to change without notice. All information should be independently reviewed and verified for accuracy. Properties may or may not be listed by the office/agent presenting the information.
Select a format below, new window will open and will prompt you to print.

