
Market Report
Sign up today to stay updated on what’s happening in your local real estate market.

13723 S Springfield Avenue, Unit 1 Robbins, IL 60472
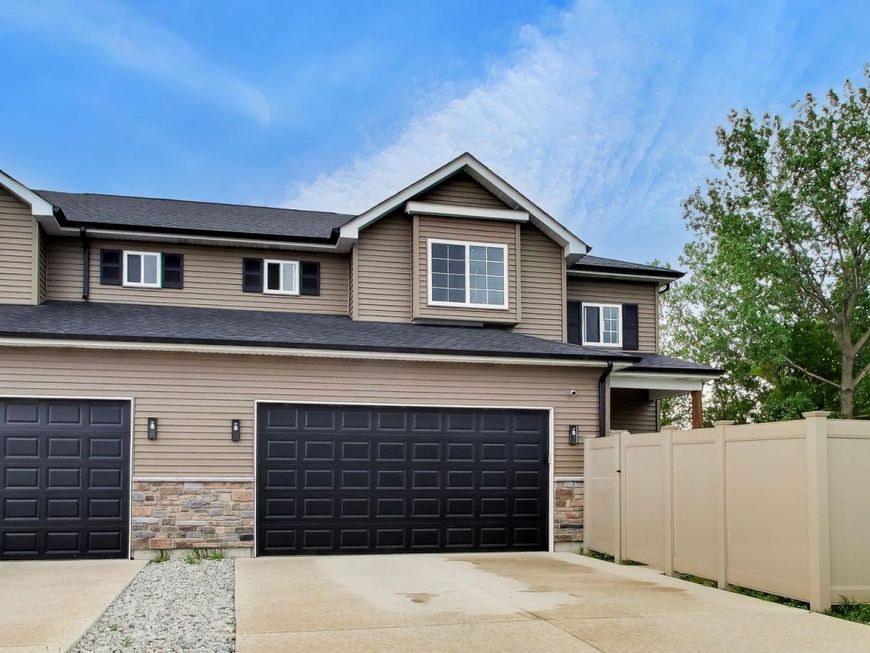
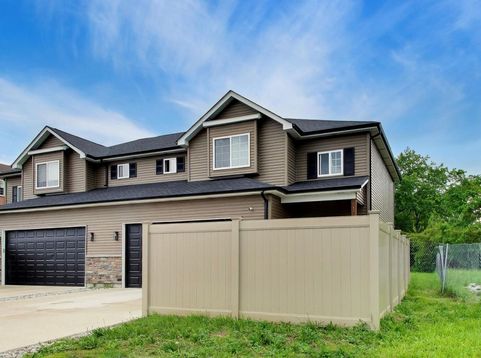
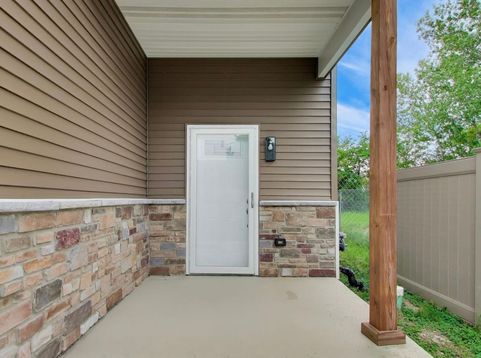
LOCATION, LIFESTYLE, AND VALUE! Discover the ultimate real estate life hack with this stunning, 2024-built townhome situated directly on the Crestwood border. This immaculate 3-bedroom, 2.5-bath property offers a rare opportunity: secure brand-new, luxury construction at a highly competitive price point, while enjoying immediate access to Crestwood's premier amenities. You are directly neighboring the Crestwood Armory and positioned just seconds from Midlothian Turnpike and the Tri-State Tollway (I-294) for an effortless regional commute. Skip the premium neighboring ZIP codes and enjoy the exact same lifestyle, situated just minutes from the Crestwood Entertainment District-including AMC Crestwood 18, Walmart Supercenter, Portillo's, Target, and premier dining-as well as weekend recreation at nearby Ozinga Field. Inside this 2,247 sq. ft. unit, an open-concept main level shines with eastern and western sun exposure, dual-pane windows, and a modern chef's kitchen featuring premium appliances and a massive breakfast bar. Step outside to your private, fully fenced-in patio perfect for low-maintenance outdoor living. The upper level features a luxurious primary suite with a massive walk-in closet and a spa-like double vanity bath, alongside two additional spacious bedrooms and convenient main-level laundry. Complete with an attached 2-car garage and the peace of mind of 2024 mechanicals, roof, and plumbing. This is the smartest, most strategic buy on the market-brand-new construction deeply embedded in the Crestwood commercial and recreational footprint.

Baird & Warner Jon Wise Agent Cell: 630.640.3767 Email
Property Details
Amenities
Feature Descriptions
Room Information
Schools
Disclaimer: The accuracy of all information regardless of source, including but not limited to square footage and lot size, is deemed reliable but not guaranteed nor warranted and should be personally verified through personal inspection by and/or with the appropriate professionals.
Location
See details and scored characteristics about this location.



Listing Office: Compass
Listing Office Phone: 773-466-7150

Member Participants (and their affiliated licensees, if applicable) shall indicate on their websites that IDX information is provided exclusively for consumers’ personal non-commercial use, that it may not be used for any purpose other than to identify prospective properties consumers may be interested in purchasing, that the data is deemed reliable but is not guaranteed by MLS GRID, and that the use of the MLS GRID Data may be subject to an end user license agreement prescribed by the Member Participant’s applicable MLS if any and as amended from time to time. MLS GRID may, at its discretion, require use of other disclaimers as necessary to protect Member Participant, and/or their MLS from liability.
Based on information submitted to the MLS GRID. All data is obtained from various sources and may not have been verified by broker or MLS GRID. Supplied Open House Information is subject to change without notice. All information should be independently reviewed and verified for accuracy. Properties may or may not be listed by the office/agent presenting the information.
Select a format below, new window will open and will prompt you to print.

