
Market Report
Sign up today to stay updated on what’s happening in your local real estate market.
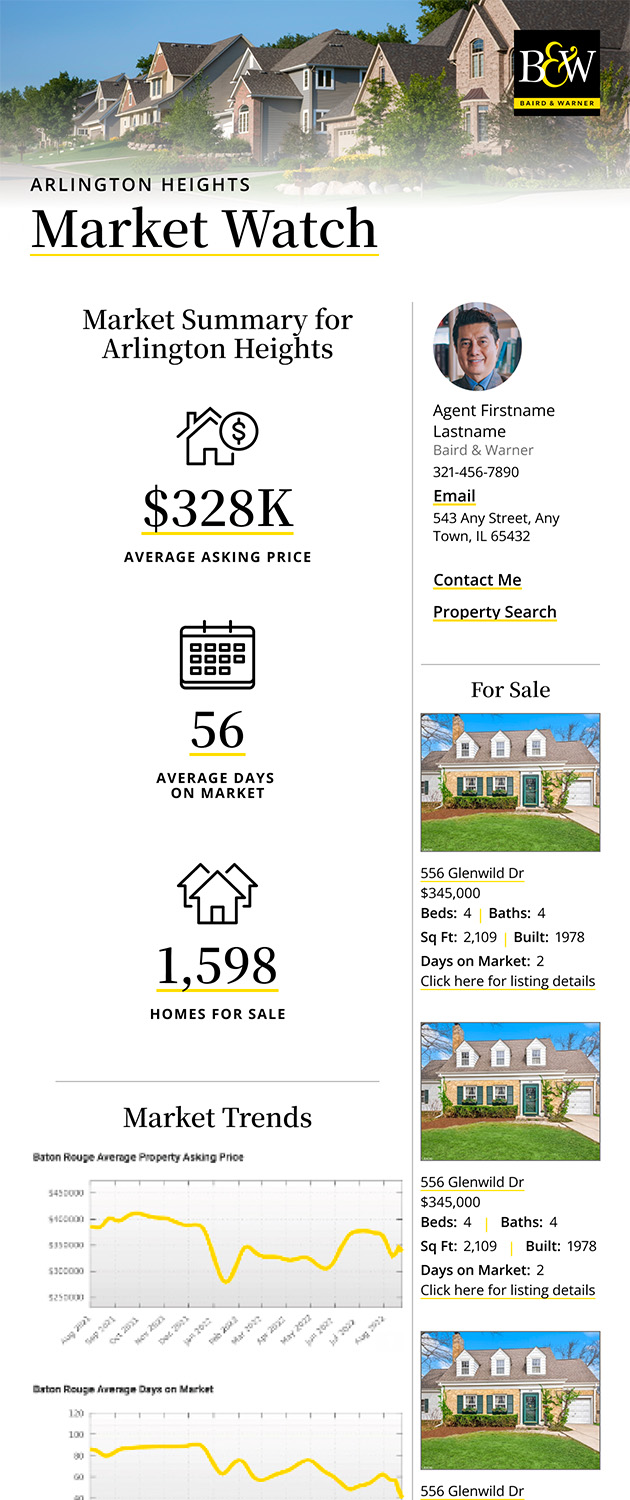
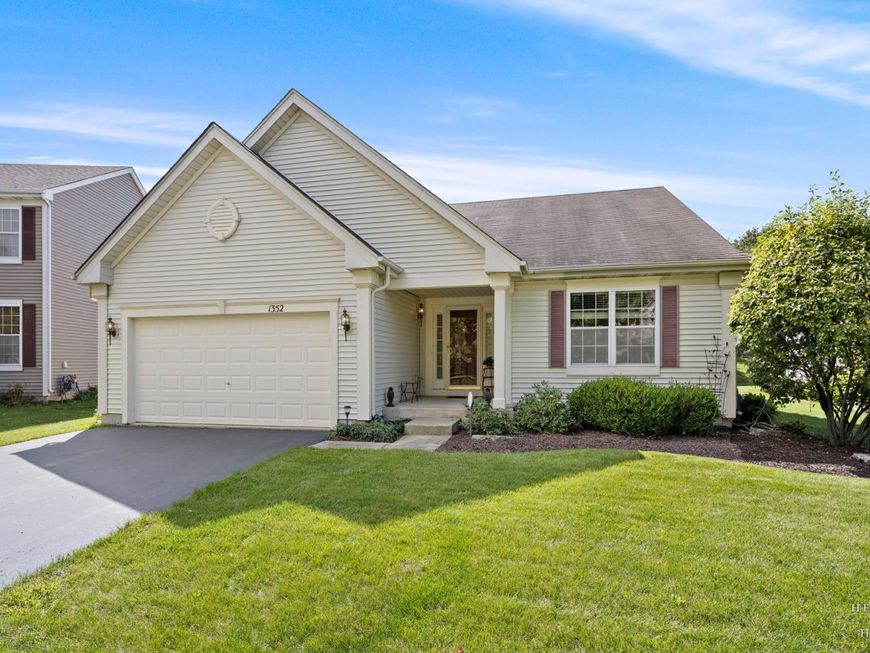
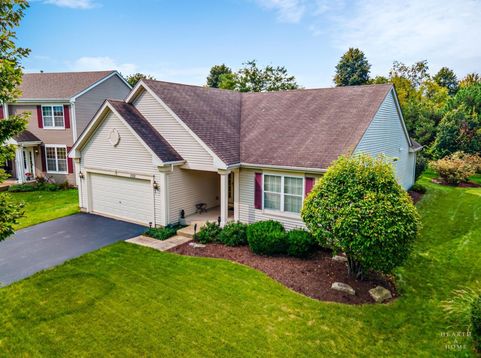
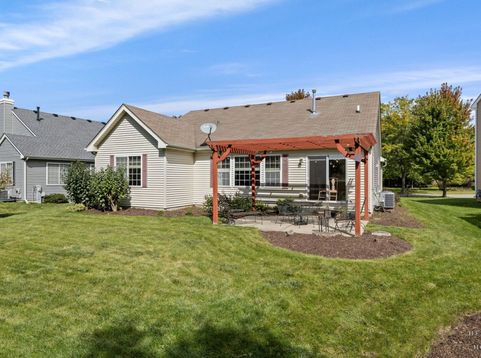
1352 Evergreen Lane Pingree Grove, IL 60140
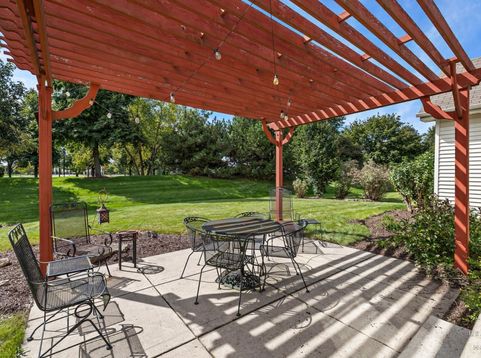
Single-story living at its finest! This beautifully maintained 2-bedroom, den, 2-bath home combines comfort, style, and room to make it your own. Conveniently located near parks, trails, and the community center, it offers easy living in the vibrant Cambridge Lakes community. The spacious primary suite features vaulted ceilings, a generous walk-in closet, and an upgraded luxury bath with a separate shower, soaking tub, and double-sink vanity. The large kitchen showcases 42-inch glazed maple cabinetry and granite countertops, flowing seamlessly into the breakfast room. Hardwood flooring runs throughout the main living areas, while vaulted ceilings and abundant natural light create an open, inviting great room. For larger families or guests there is a perfectly sized second bedroom and den with stunning double door access. Sliding glass doors lead to an oversized patio with a pergola and backyard-perfect for relaxing or entertaining. The unfinished basement offers excellent potential to expand and customize your living space, and the crawl space has been updated with a concrete pad for convenient storage. Major mechanical updates include a furnace, air-conditioning unit, and water heater, all replaced in 2020. Just around the corner from the Cambridge Lakes Community Center, residents can enjoy a pool, fitness center, sports courts, and scenic walking and biking trails. Located in School District 300, with Cambridge Lakes Charter School also nearby, this home offers thoughtful updates, and a fantastic location. Don't miss this opportunity!

Baird & Warner Jon Wise Agent Cell: 630.640.3767 Email
Property Details
Amenities
Feature Descriptions
Room Information
Schools
Disclaimer: The accuracy of all information regardless of source, including but not limited to square footage and lot size, is deemed reliable but not guaranteed nor warranted and should be personally verified through personal inspection by and/or with the appropriate professionals.
Location
See details and scored characteristics about this location.


Listing Office: Keller Williams Success Realty
Listing Office Phone: 815-444-6790

Member Participants (and their affiliated licensees, if applicable) shall indicate on their websites that IDX information is provided exclusively for consumers’ personal non-commercial use, that it may not be used for any purpose other than to identify prospective properties consumers may be interested in purchasing, that the data is deemed reliable but is not guaranteed by MLS GRID, and that the use of the MLS GRID Data may be subject to an end user license agreement prescribed by the Member Participant’s applicable MLS if any and as amended from time to time. MLS GRID may, at its discretion, require use of other disclaimers as necessary to protect Member Participant, and/or their MLS from liability.
Based on information submitted to the MLS GRID. All data is obtained from various sources and may not have been verified by broker or MLS GRID. Supplied Open House Information is subject to change without notice. All information should be independently reviewed and verified for accuracy. Properties may or may not be listed by the office/agent presenting the information.
Select a format below, new window will open and will prompt you to print.