REGISTER LOGIN

Market Report

Sign up today to stay updated on what’s happening in your local real estate market.

See a sample report


Please enter either Zip code OR City, School District, Subdivision and then select the autocomplete result from the dropdown in order to ensure the form is submitted successfully.

We love that you want to talk with us.
Please provide us your phone number and we will give you a call right back during regular business hours.

Schedule a call.


Pick the time of day that best works for you (up to 2).*

Schedule a call.

You’ve selected

Edit

Fill out your contact info.
Max 400 characters
Areas/Neighborhoods I am interested in (share 1-5)
General pricepoint or range
-
General timeframe of move (month, week)
Style of home
Own or Rent

Your submission has been received.

We’d love to hear from you. Whether you’re thinking about listing your house, beginning your search for a new home, or have a question about the area, feel free to contact us.

Fill out your contact info.

I prefer to be contacted by:
Max 400 characters
Areas/Neighborhoods I am interested in (share 1-5)
General pricepoint or range
-
General timeframe of move (month, week)
Style of home
Own or Rent

Your submission has been received.

Schedule a showing.


Pick the time of day that best works for you (up to 2).*

Schedule a showing.

You’ve selected

Edit

Fill out your contact info.
I prefer to be contacted by:
Max 400 characters
Areas/Neighborhoods I am interested in (share 1-5)
General pricepoint or range
-
General timeframe of move (month, week)
Style of home
Own or Rent

Your submission has been received.

Main Photo

60 Photos

Main Photo
Main Photo

111 S Peoria Street, Unit 313 Chicago, IL 60607

$1,800,000
New / MLS# 12743577 / Residential - Condominium / Chicago
4 Beds
4 Baths
1 Half Bath

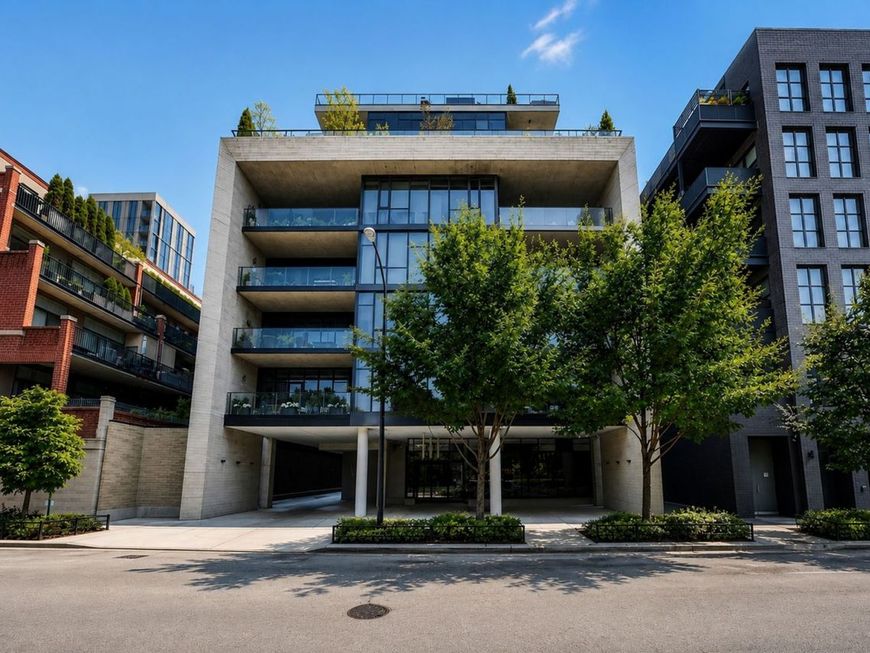
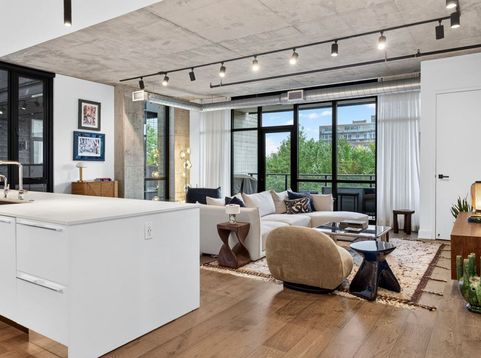
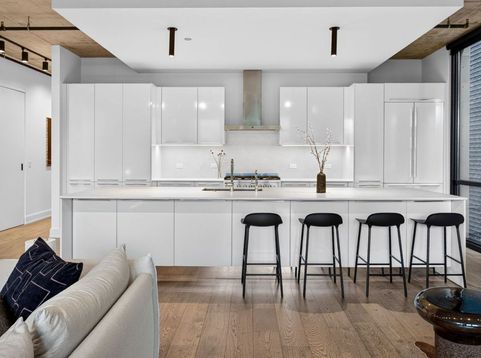
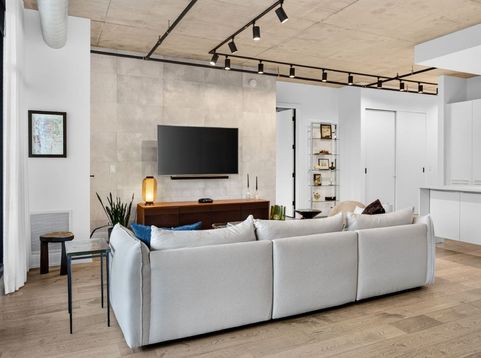
Experience sophisticated West Loop living at its finest in this stunning southwest corner residence at Illume, one of the neighborhood's premier newer-construction condominium buildings, perfectly positioned overlooking the West Loop's crown jewel, Mary Bartelme Park. This expansive 4-bedroom, 4.1-bath home is surrounded by windows, filling the interiors with abundant natural light and showcasing beautiful park and neighborhood views. Thoughtfully designed with luxurious finishes and exceptional attention to detail, the home offers an ideal combination of elevated style, comfort, and functionality. The beautifully appointed kitchen has been recently enhanced with striking Dekton countertops and backsplash by Cosentino, creating a sleek and sophisticated centerpiece for the open living and entertaining space. Expansive windows frame the views of Mary Bartelme Park and flood the living room with natural light, while new roller-mounted drapery adds a polished finishing touch. The spacious primary suite is a serene retreat, complete with brand-new custom closets by Inspired Closets featuring integrated LED lighting. The primary bath has also been recently updated with a new custom vanity topped with marble, adding another layer of luxury to the suite. Newer carpeting adds warmth and comfort throughout bedrooms 2-4, while four full bathrooms plus a powder room provide exceptional convenience for family and guests. Step outside to the large private balcony overlooking the park-an incredible extension of the living space, complete with a Blackstone griddle and outdoor sectional, perfect for dining, entertaining, or simply relaxing while taking in one of the West Loop's most coveted views. Illume offers an elevated residential experience with 24-hour door staff, a bike room, storage, and a convenient dog wash. A 2-car tandem parking space is also available for an additional cost. With sophisticated interiors, extensive recent upgrades, generous outdoor space, abundant natural light, and an unbeatable location overlooking Mary Bartelme Park, this exceptional residence offers luxurious, turnkey living in the heart of Chicago's vibrant West Loop. Many furnishings available with condo.

Read More » Read Less »

Baird & Warner Jon Wise 630.640.3767 Email

Mortgage Calculator

%
years/fixed
yearly
yearly (est.)
yearly
(Payments are an estimate and may vary by lender)

Estimated Payment

$ 8,904.61 per month $4,631.61 Principal & Interest $2,295.00 Property Tax $525.00 Homeowner's Insurance $1,453 HOA Fee
Get your competitive financing options.

Property Details

Property Type: Residential - Condominium
Basement: None
Cooling: Central Air
Garage: 2
Heating: Natural Gas
Lot Size: COMMON
Stories: 9.0
Taxes: $27,540
Year Built: 2017

Feature Descriptions

Additional rooms: Balcony/Porch/Lanai
Appliances: Range, Microwave, Dishwasher, High End Refrigerator, Washer, Dryer, Disposal, Stainless Steel Appliance(s), Wine Refrigerator, Range Hood
Association Includes: Water, Gas, Parking, Insurance, Security, Doorman, Exterior Maintenance, Snow Removal
Bath Features: Double Sink, Soaking Tub
Exterior: Glass, Stone, Concrete
HOA Fee: 1453/ Monthly
Laundry: Washer Hookup, In Unit
Lot Dimensions: COMMON
Parcel#: 17172140221026
Parking: Heated Garage, Tandem, Yes, Deeded, Attached, Garage
Pet Allowed: Cats OK, Dogs OK
Sewer: Public Sewer
Total Rooms: 7
Township: West Chicago
Water: Lake Michigan

Room Information

Balcony/Porch/Lanai: 8X24
Bedroom 2: 12X11
Bedroom 3: 12X11
Bedroom 4: 11X11
Dining Room: COMBO
Kitchen: 22X12
Laundry: 4X4
Living Room: 26X13
Primary Bedroom: 26X13

Schools

Middle School: Skinner Elementary School
Elementary School: Skinner Elementary School
School District: District 299

Disclaimer: The accuracy of all information regardless of source, including but not limited to square footage and lot size, is deemed reliable but not guaranteed nor warranted and should be personally verified through personal inspection by and/or with the appropriate professionals.

Location

See details and scored characteristics about this location.

Login to my Baird & Warner account