
Market Report
Sign up today to stay updated on what’s happening in your local real estate market.

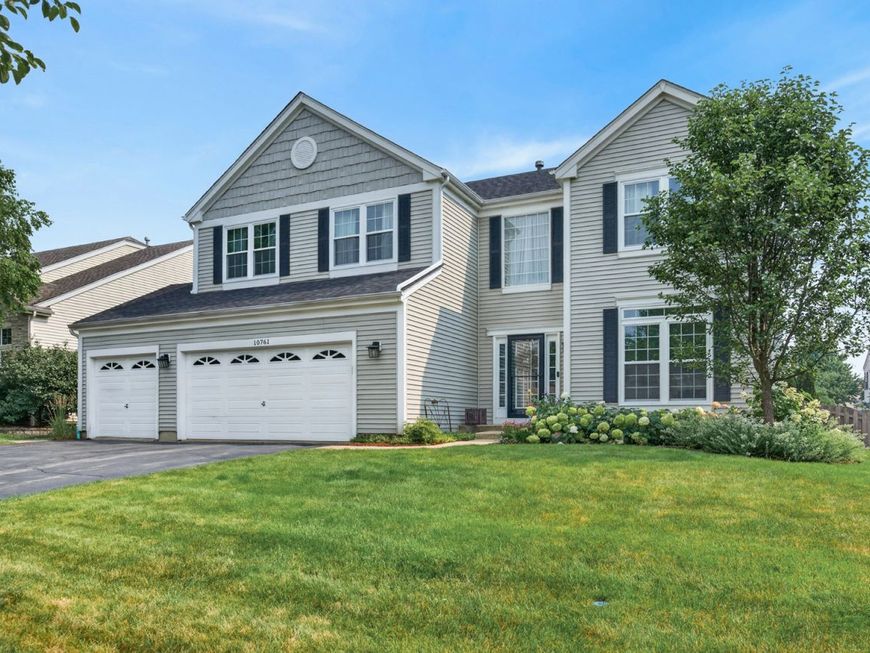
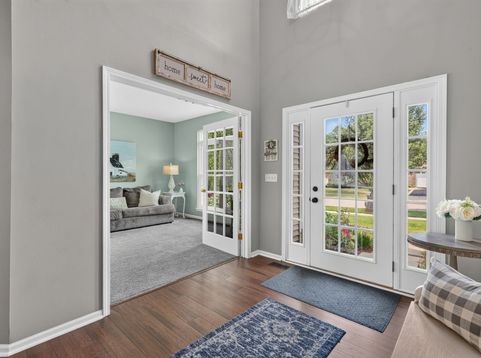
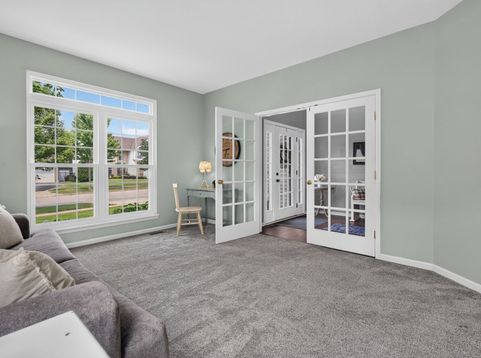
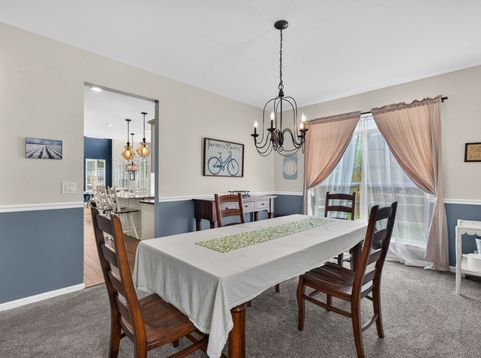
10761 Allegheny Pass Huntley, IL 60142
Welcome to the desirable Georgian Place neighborhood and this beautifully maintained Allegheny model, ideally located within walking distance of the Huntley Library and Parisek Park. This four-bedroom, 2.5-bath home offers a thoughtfully designed floor plan with an open kitchen and two-story great room, creating an inviting space for everyday living and entertaining. Step inside the two-story foyer, where a versatile front flex room with French doors provides the ideal space for a home office, craft room, music room, or private study. Rich hardwood flooring, elegant transom windows, and a formal dining room add warmth and character throughout the main level. The spacious kitchen features granite countertops, stainless steel appliances, and plenty of room for gathering. Just beyond, the dramatic two-story great room is filled with natural light, creating a welcoming space for family and friends. A convenient first-floor office, powder room, and mud room complete the main level. Upstairs, retreat to the expansive primary suite featuring a large walk-in closet and private ensuite bath. Three additional generously sized bedrooms and a full hall bath provide plenty of room for family or guests. The laundry room also is conveniently located near the bedrooms. The partially finished basement, complete with a fireplace, offers incredible flexibility for a recreation room, home theater, fitness area, or additional entertaining space, while still providing ample storage options. Outside, enjoy your own private backyard with mature landscaping, a fully fenced yard, and brick paver patio. Many of the home's major components have been updated since 2018, including the roof, furnace, hot water heater, North facing windows, and kitchen appliances. A complete list of improvements with dates is available. Ideally situated near miles of scenic walking and biking trails, historic downtown Huntley's charming shops, restaurants, and year-round community events, this exceptional home also enjoys all that Georgian Place has to offer-including the beloved annual Huntley Hootenanny.

Baird & Warner Jon Wise Agent Cell: 630.640.3767 Email
Property Details
Amenities
Feature Descriptions
Room Information
Schools
Disclaimer: The accuracy of all information regardless of source, including but not limited to square footage and lot size, is deemed reliable but not guaranteed nor warranted and should be personally verified through personal inspection by and/or with the appropriate professionals.
Location
See details and scored characteristics about this location.



Listing Office: Redfin Corporation
Listing Office Phone: 224-699-5002

Member Participants (and their affiliated licensees, if applicable) shall indicate on their websites that IDX information is provided exclusively for consumers’ personal non-commercial use, that it may not be used for any purpose other than to identify prospective properties consumers may be interested in purchasing, that the data is deemed reliable but is not guaranteed by MLS GRID, and that the use of the MLS GRID Data may be subject to an end user license agreement prescribed by the Member Participant’s applicable MLS if any and as amended from time to time. MLS GRID may, at its discretion, require use of other disclaimers as necessary to protect Member Participant, and/or their MLS from liability.
Based on information submitted to the MLS GRID. All data is obtained from various sources and may not have been verified by broker or MLS GRID. Supplied Open House Information is subject to change without notice. All information should be independently reviewed and verified for accuracy. Properties may or may not be listed by the office/agent presenting the information.
Select a format below, new window will open and will prompt you to print.

