
Market Report
Sign up today to stay updated on what’s happening in your local real estate market.
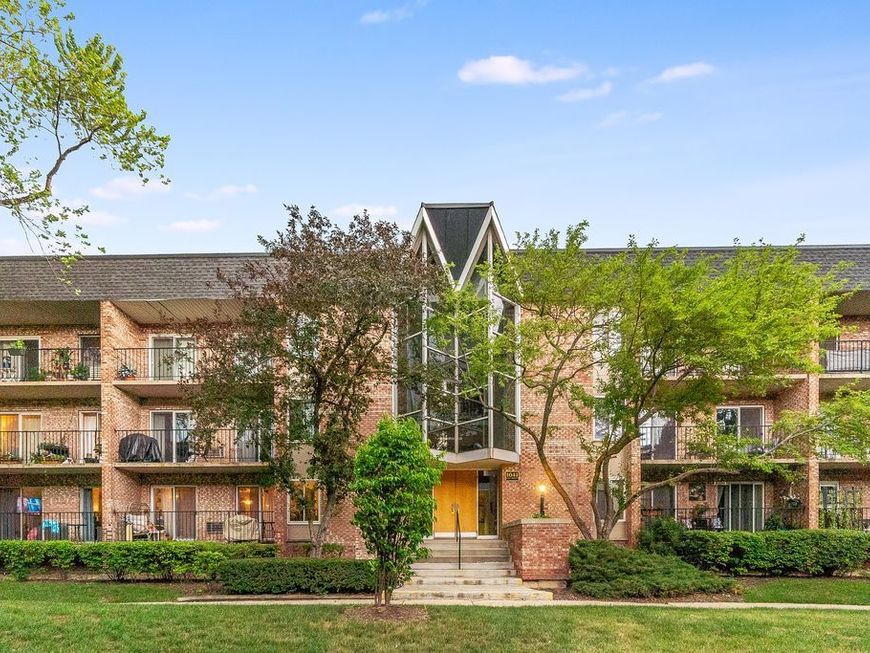
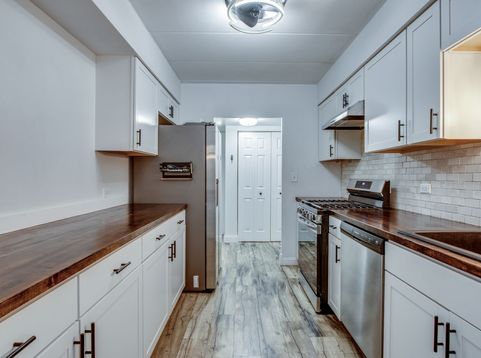
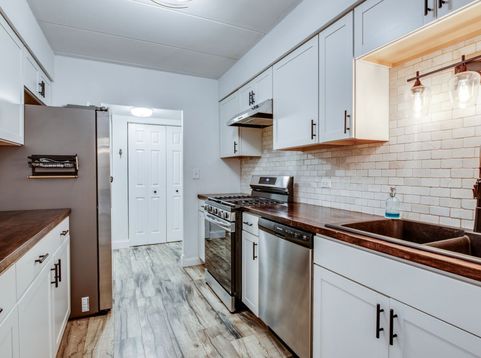
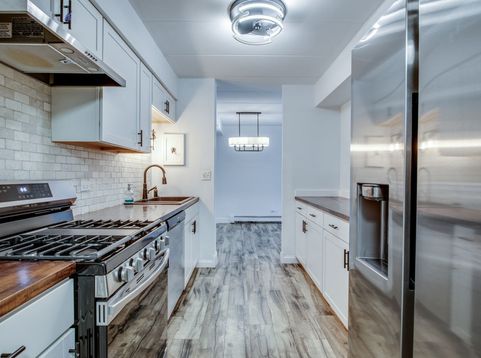
1041 N Mill Street, Unit 110 Naperville, IL 60563
Welcome home! This beautifully updated condo in desirable North Naperville offers comfortable, low-maintenance living in a convenient location. This immaculate 918 sq. ft. 1-bedroom, 1-bathroom condo features numerous updates throughout. The family room, kitchen, and bedroom feature newer flooring, and newer windows throughout provide added comfort and efficiency. The galley-style kitchen is equipped with a ceramic tiled backsplash, ceiling fans, and a suite of stainless steel appliances - including a newer dishwasher (2026), plus a new stove and new refrigerator (2026). The bedroom offers a custom built-in closet with mirrored doors and built-in storage (2025). The bathroom was fully remodeled in 2023, with newly installed flooring (48x24 inch porcelain tile for durability) and matching fixtures throughout. Step outside and enjoy the private patio, accessible through new double sliding glass doors. The building offers an elevator, bicycle room, private storage, shopping cart for convenient grocery transport, spacious pool and ample parking. The remodeled entry and hallways add to the building's welcoming appearance. Monthly assessments include gas, heat, water, pool access, and on-site laundry. No rentals allowed. Ideally located near the Metra train, with easy access to I-88, shopping, restaurants, and everyday conveniences. Walk to Naperville North High School and Mill Street Elementary School. Just steps from the restaurants, shops, and grocery stores along Ogden Avenue, and only minutes from Downtown Naperville, the Riverwalk, and endless dining and entertainment options. Move-in ready and ideally located-there's truly nothing to do but unpack and enjoy!

Baird & Warner Jon Wise Agent Cell: 630.640.3767 Email
Property Details
Feature Descriptions
Room Information
Schools
Disclaimer: The accuracy of all information regardless of source, including but not limited to square footage and lot size, is deemed reliable but not guaranteed nor warranted and should be personally verified through personal inspection by and/or with the appropriate professionals.
Location
See details and scored characteristics about this location.


Listing Office: john greene, Realtor
Listing Office Phone: 630-820-6500

Member Participants (and their affiliated licensees, if applicable) shall indicate on their websites that IDX information is provided exclusively for consumers’ personal non-commercial use, that it may not be used for any purpose other than to identify prospective properties consumers may be interested in purchasing, that the data is deemed reliable but is not guaranteed by MLS GRID, and that the use of the MLS GRID Data may be subject to an end user license agreement prescribed by the Member Participant’s applicable MLS if any and as amended from time to time. MLS GRID may, at its discretion, require use of other disclaimers as necessary to protect Member Participant, and/or their MLS from liability.
Based on information submitted to the MLS GRID. All data is obtained from various sources and may not have been verified by broker or MLS GRID. Supplied Open House Information is subject to change without notice. All information should be independently reviewed and verified for accuracy. Properties may or may not be listed by the office/agent presenting the information.
Select a format below, new window will open and will prompt you to print.