
Market Report
Sign up today to stay updated on what’s happening in your local real estate market.



1025 W Addison Street , Unit 534 Chicago, IL 60613
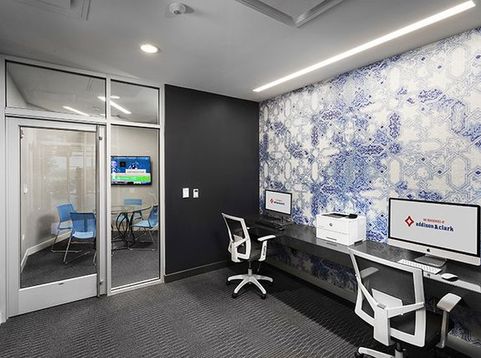
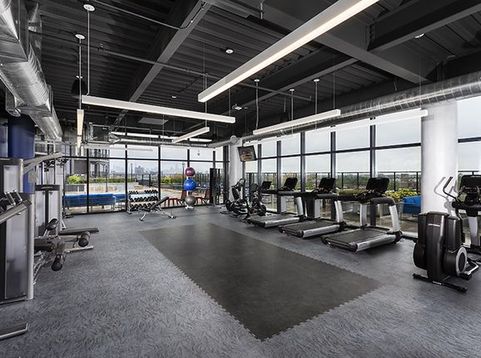
Steps away from Iconic Wrigley Field, find this luxury 2 bedroom/ 2 bath to be your new home! **APARTMENT FEATURES** Keyless entry, Northern/Wrigley/Lake views, quartz/stainless kitchen w/EnergyStar/Whirlpool appliances (french door fridge, backless gas range, dishwasher), backsplash & island w/outlets. Evolia Slatwalls by Proslat for extra custom storage. Oversize bedroom w/walk-in closet. Cultured marble baths w/Delta chrome fixtures. Hardwood floors. W/D in unit. Fiber-optic wiring for speedy internet. Individually controlled heat/AC w/Ecobee thermostat. **BUILDING FEATURES** 24hr door & maintenance staff. Fitness center equipped w/Life Fitness cardio & strength equipment. Fitness studio w/WellbeatsTM. A outdoor oasis with Wrigley Field views, pool and grilling/entertaining area. 24/7 Concierge services, dry cleaning lockers, and a secure package delivery system. The Diamond Lounge is a spacious room that can be used for private party space. Unique THINK Tanks can be used as a second office for WFH space along with other co-working spaces. Fur baby friendly building with an outdoor Dog run & Pup Spa. Complementary bike share and bike storage. Parking available in attached garage (including EV charging stations) upon availability. Storage lockers available. Not only is this Wrigleyville community steps away from Chicago's best restaurants and incredible shopping, but the convenience of the Red line close by allows for quick access to the remainder of the city! Pricing and availability subject to change at any time. Pricing based on available lease terms. Photos shown are of similar vacant units.

Baird & Warner Jon Wise Agent Cell: 630.640.3767 Email
Property Details
Amenities
Feature Descriptions
Room Information
Schools
Disclaimer: The accuracy of all information regardless of source, including but not limited to square footage and lot size, is deemed reliable but not guaranteed nor warranted and should be personally verified through personal inspection by and/or with the appropriate professionals.
Location
See details and scored characteristics about this location.



Listing Office: Pearson Realty Group
Listing Office Phone: 773-325-2800

Member Participants (and their affiliated licensees, if applicable) shall indicate on their websites that IDX information is provided exclusively for consumers’ personal non-commercial use, that it may not be used for any purpose other than to identify prospective properties consumers may be interested in purchasing, that the data is deemed reliable but is not guaranteed by MLS GRID, and that the use of the MLS GRID Data may be subject to an end user license agreement prescribed by the Member Participant’s applicable MLS if any and as amended from time to time. MLS GRID may, at its discretion, require use of other disclaimers as necessary to protect Member Participant, and/or their MLS from liability.
Based on information submitted to the MLS GRID. All data is obtained from various sources and may not have been verified by broker or MLS GRID. Supplied Open House Information is subject to change without notice. All information should be independently reviewed and verified for accuracy. Properties may or may not be listed by the office/agent presenting the information.
Select a format below, new window will open and will prompt you to print.

